
The homes
Discover the homes in Ballerup
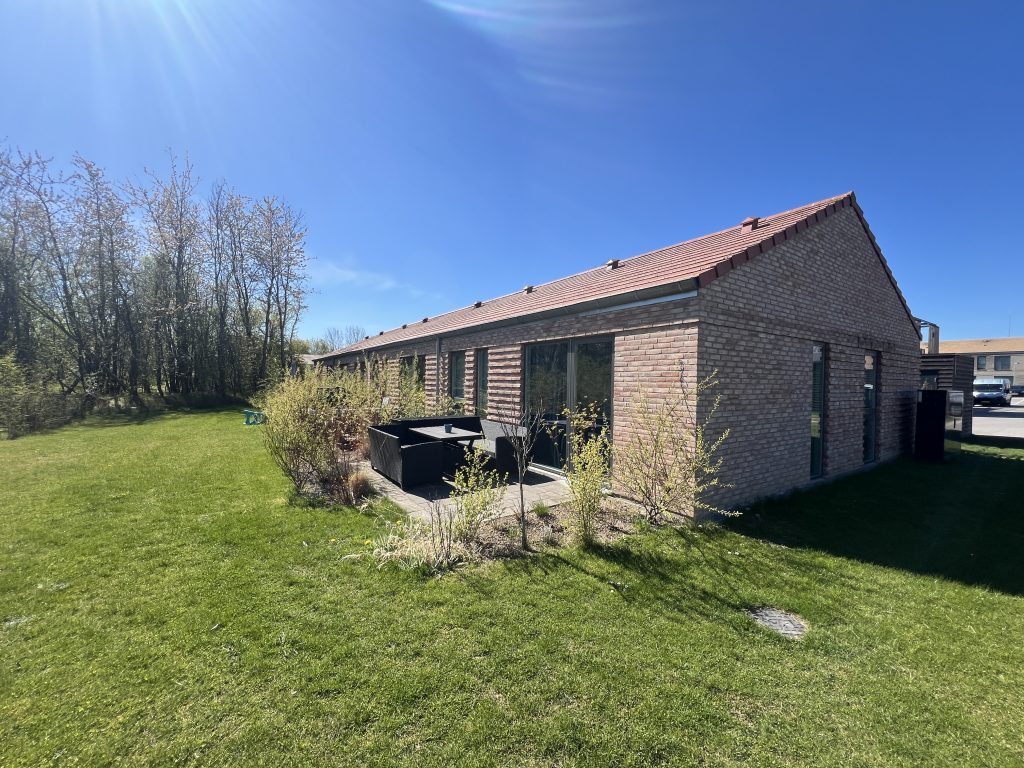
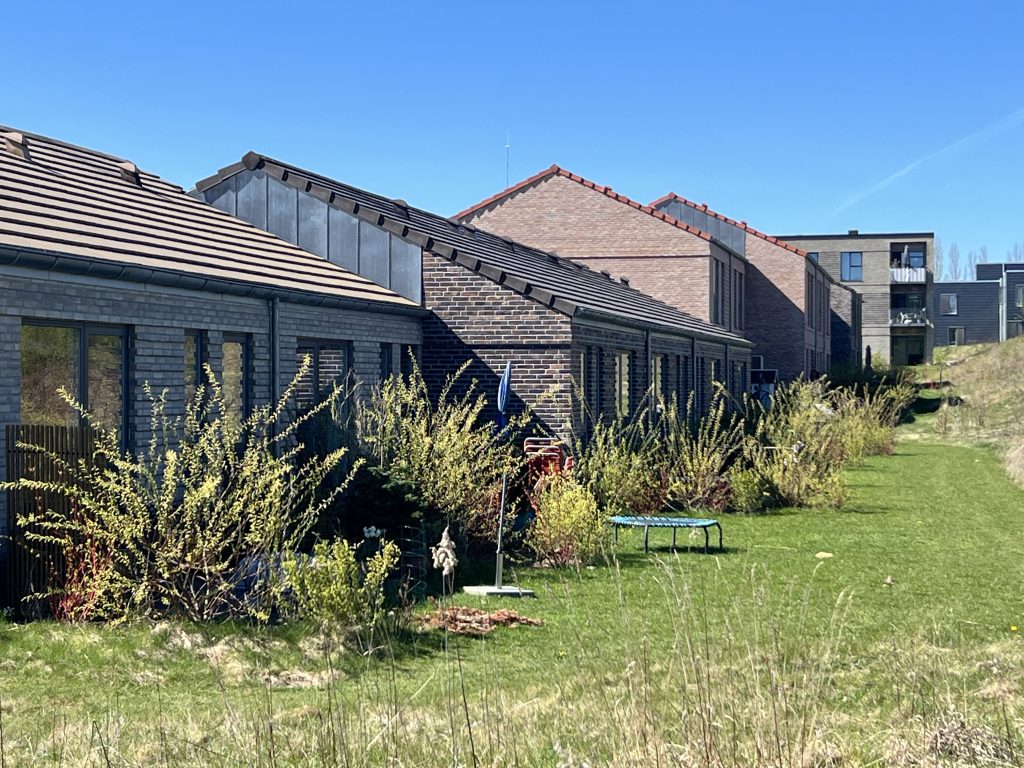
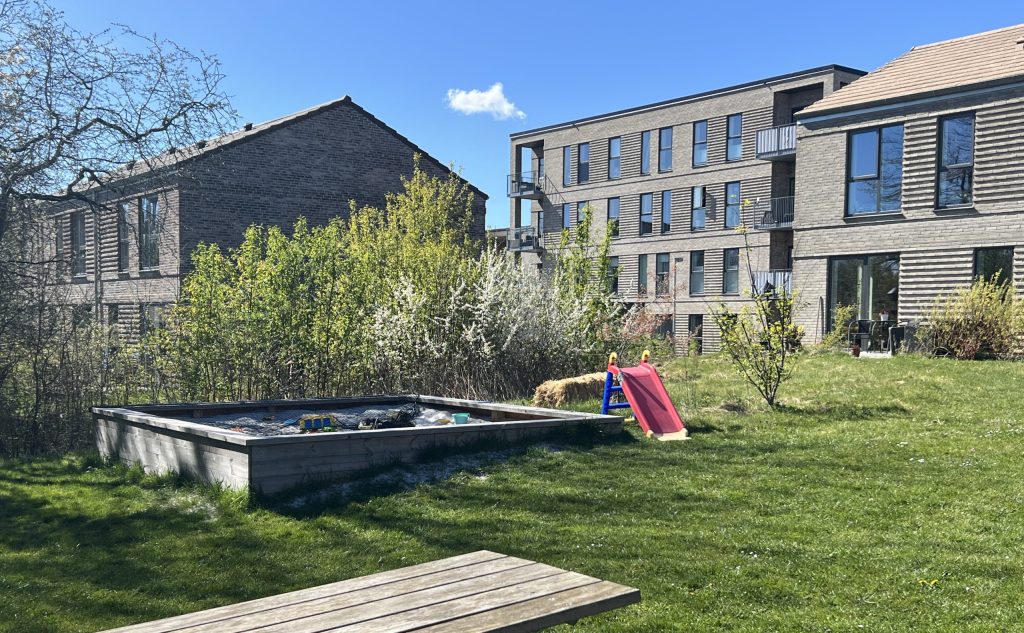
The homes come in various types and sizes to suit different needs. In Ballerup, there are homes ranging from 60 to 116 m², comprising terraced houses and flats in multi-storey blocks. The homes are designed to provide the space you need for everyday life, whilst the Common House features guest rooms, a gym, a workshop and a lounge, amongst other facilities. The homes have either a terrace or a balcony.
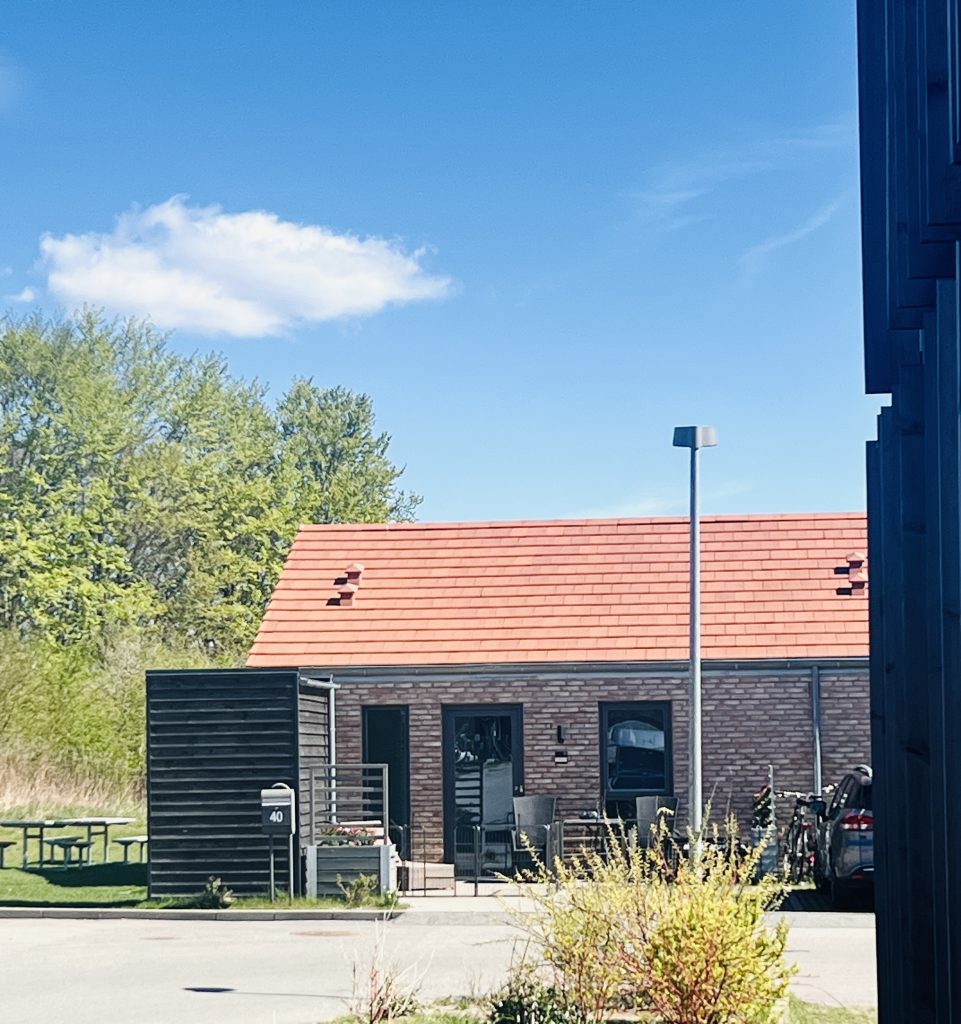
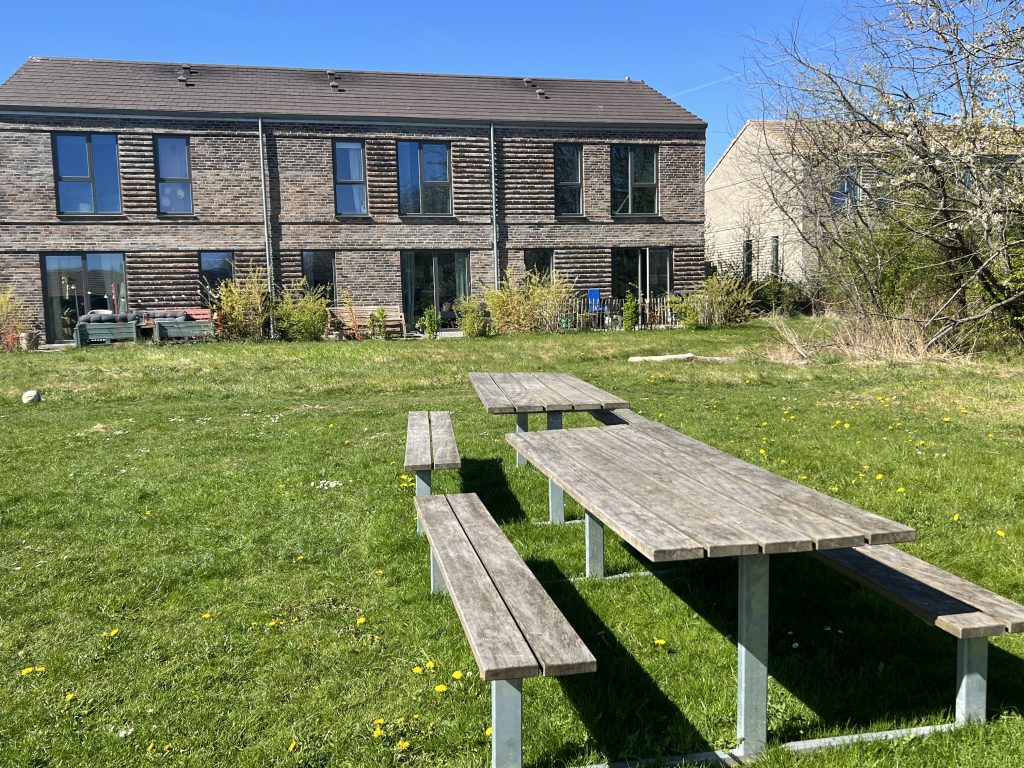
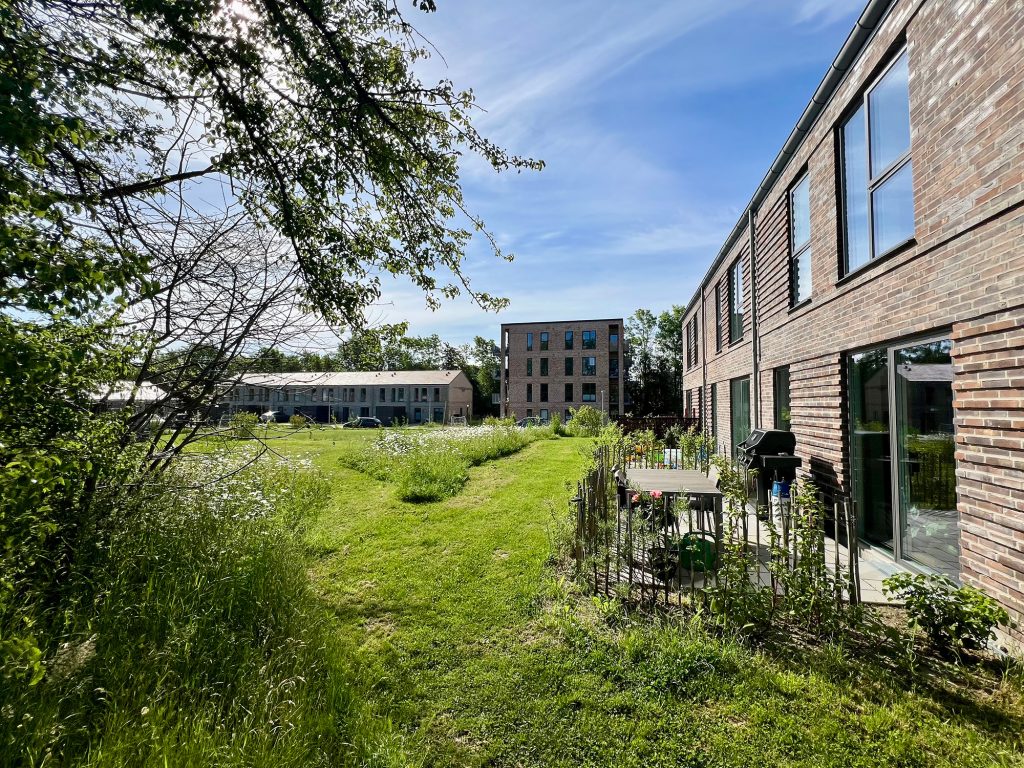
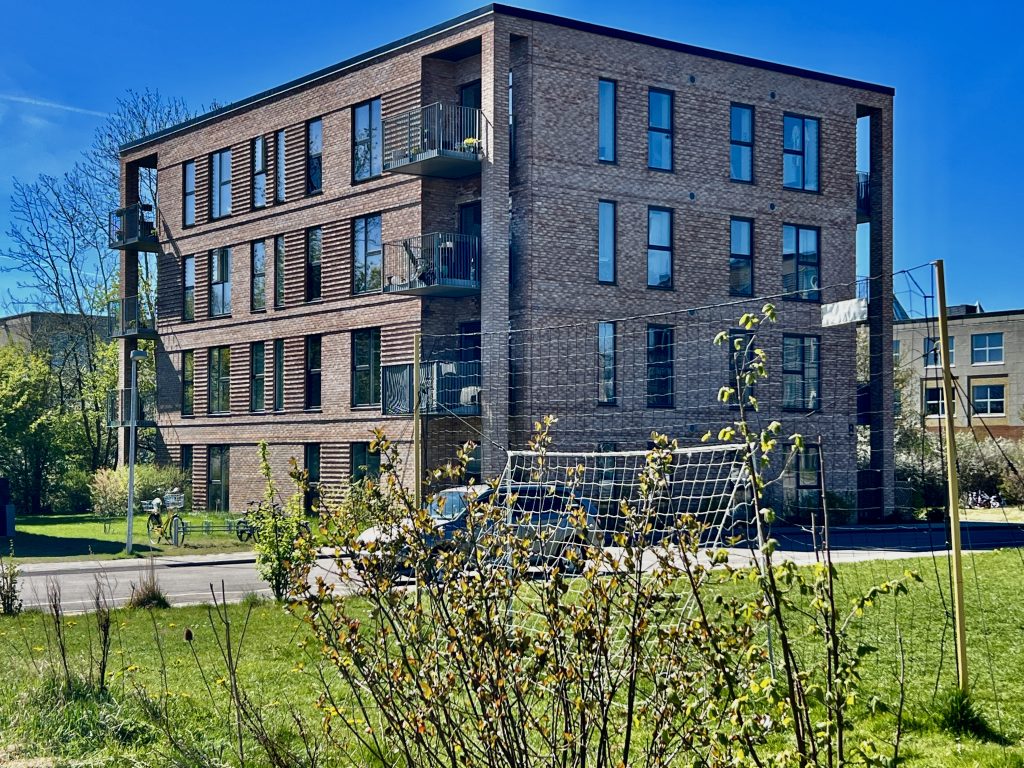
Brickwork with a patterned layout in three different shades has been chosen for the houses, giving the development a varied and vibrant appearance.


The homes
Single-storey terraced houses
The single-storey terraced houses are available in a variety of layouts, so you can find a home that suits your needs.
Each house comes with a front garden, a terrace, a storage shed and a parking space allocated to the property.
Discover the homes
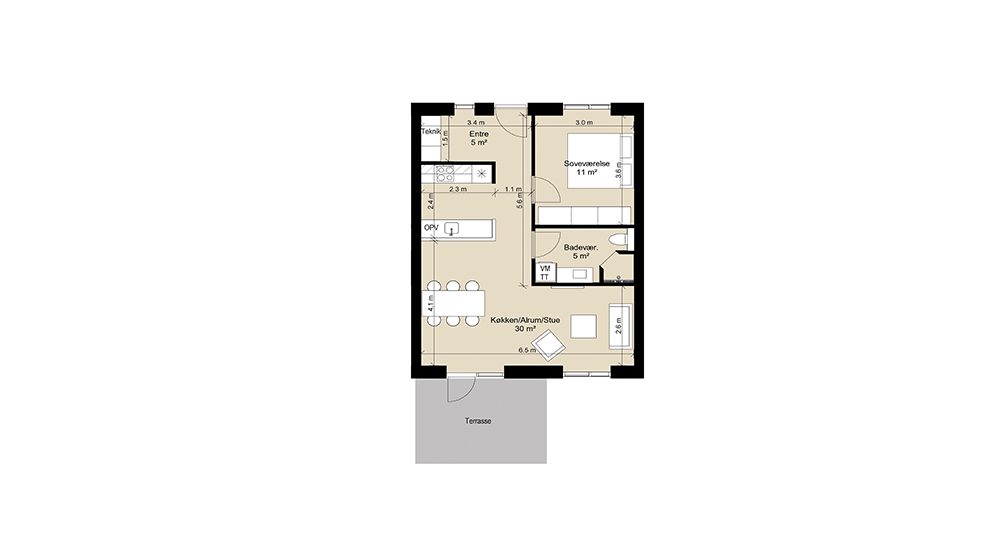
A single-storey terraced house measuring 61–64 m²
If you’re looking for a 2- or 3-room home in a terraced house measuring 61–64 m², this is a great opportunity.
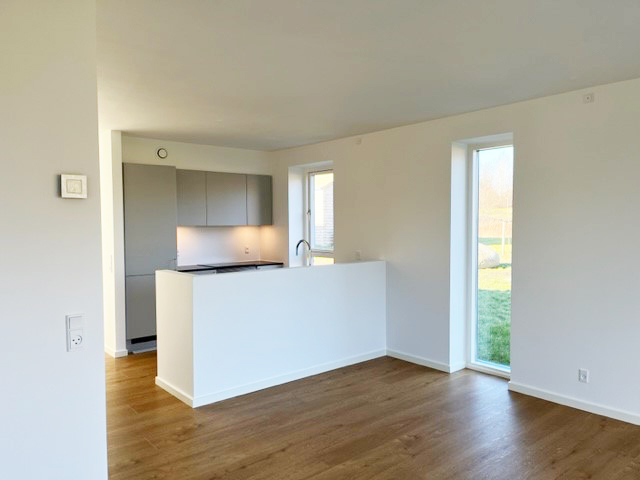
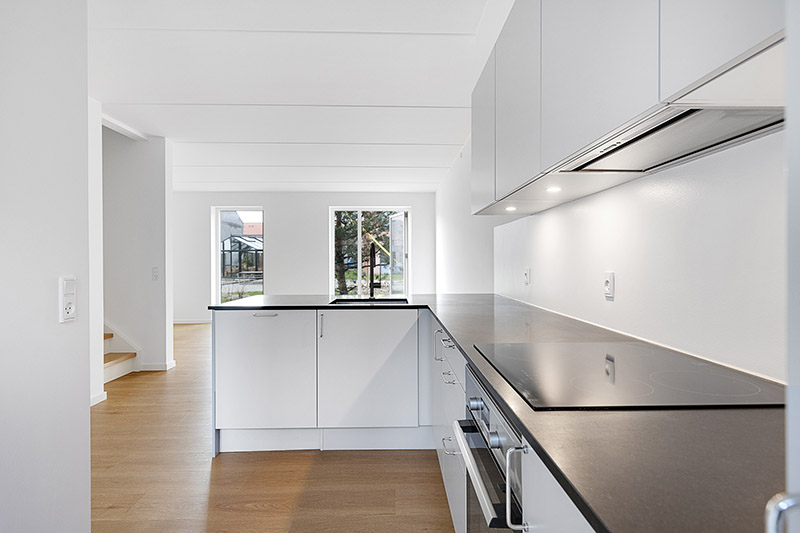
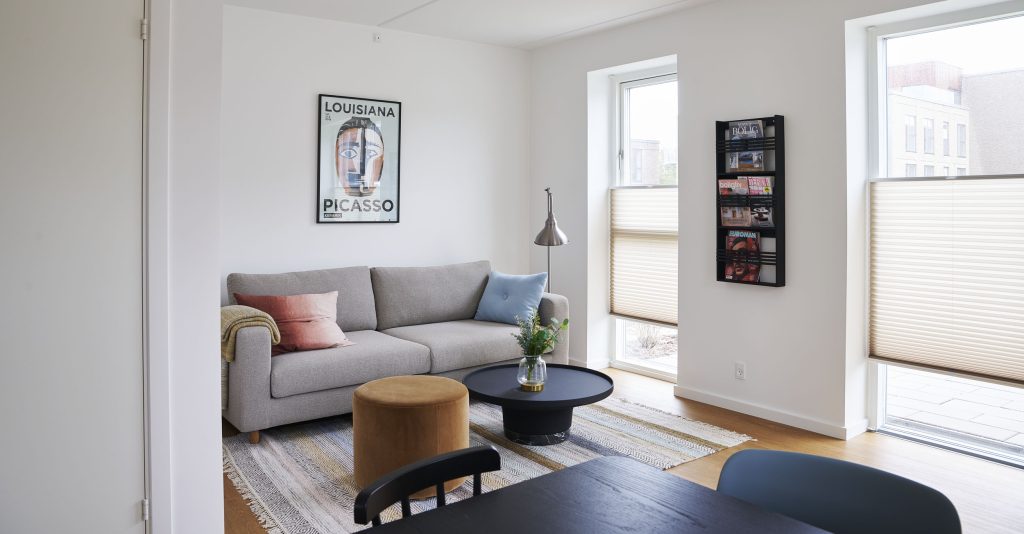
The flats comprise an entrance hall, an open-plan kitchen/dining/living area and a bathroom with a washing machine. Depending on the type of flat, there are either two bedrooms or one bedroom and a larger living room.




The homes
Two-storey terraced houses
The two-storey terraced houses offer plenty of space for the family, with a living area on the ground floor and bedrooms on the first floor.
The terraced houses have five rooms. Each house comes with a front garden, a terrace, a storage shed and a parking space allocated to the property.
Discover the homes
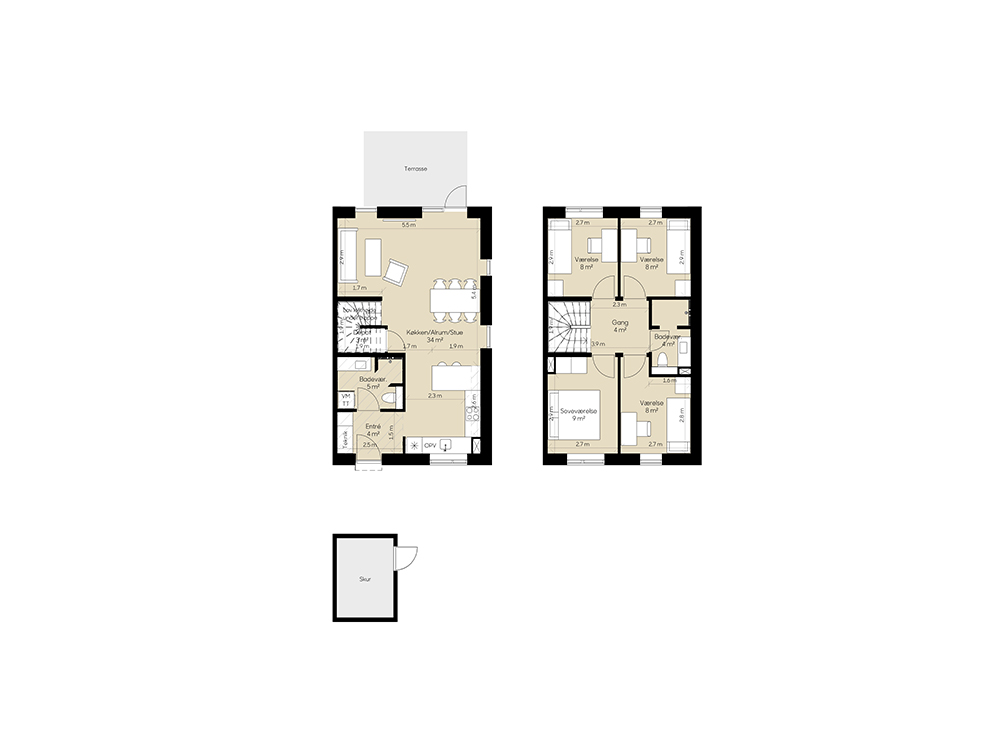
A two-storey terraced house measuring 110–116 m²
If you’re looking for a 5-room home in a terraced house measuring 110–116 m² for you and your family, then this is a great opportunity.
On the ground floor, the properties feature an entrance hall, an open-plan kitchen/dining area/living room and a bathroom with a washing machine. On the first floor, there is a further bathroom and four bedrooms.


The homes
Homes in tower blocks
The flats are situated in 3- to 4-storey blocks, and you can choose between ground-floor flats and those on the other floors. There is a lift in the blocks, and one unnumbered parking space per flat in the communal area.
Discover the homes
Flat in a high-rise block,
60–61 m²
If you’re looking for a two-room flat measuring 60–61 m², this is a great opportunity.
The properties comprise an entrance hall, a kitchen/dining area/living room, a bathroom with a washing machine, and one bedroom with access to a storage room.


Discover the homes
67 m² flat in a high-rise block
If you’re looking for a two-room flat measuring 67 m², this is a great opportunity.
The flats comprise an entrance hall, a kitchen/dining/living area with access to a storage room, a bathroom with a washing machine, and one bedroom.
This type of flat is only available on the ground floor with a terrace.
Discover the homes
Flat in a tower block,
80–81 m²
If you’re looking for a three-room flat measuring 80–81 m², this is a great opportunity.
The properties comprise an entrance hall, a kitchen/dining-living area with access to a storage room, a bathroom with a washing machine, and two bedrooms.

Discover the homes
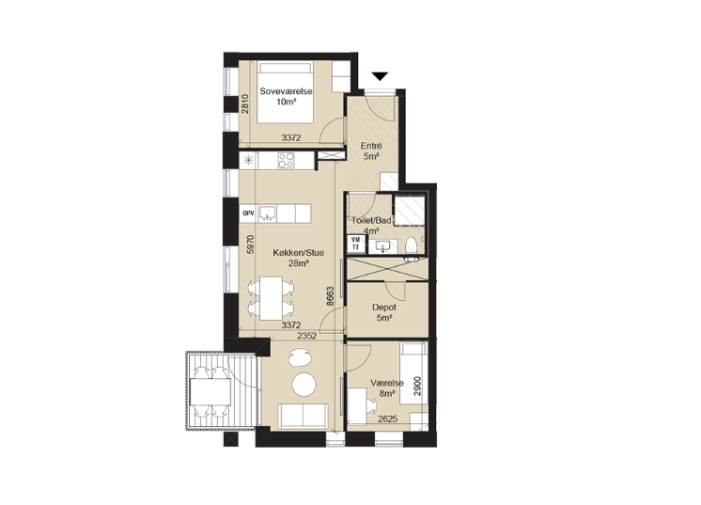
88 m² flat in a high-rise block
If you’re looking for a 4-room flat measuring 88 m², this is a great opportunity.
The properties comprise an entrance hall, a kitchen/dining/living area with access to a storage room, a bathroom with a washing machine, and three bedrooms.
Materials
Materials chosen with care
The materials and colours have been chosen with a focus on quality, durability and low maintenance. Both indoors and outdoors, emphasis has been placed on a calm aesthetic and materials that can withstand everyday use.
All Plushusene developments are DGNB-certified to Gold standard. The certification assesses the construction project comprehensively, taking into account environmental, economic and social factors, amongst other things.

Materials
The kitchen
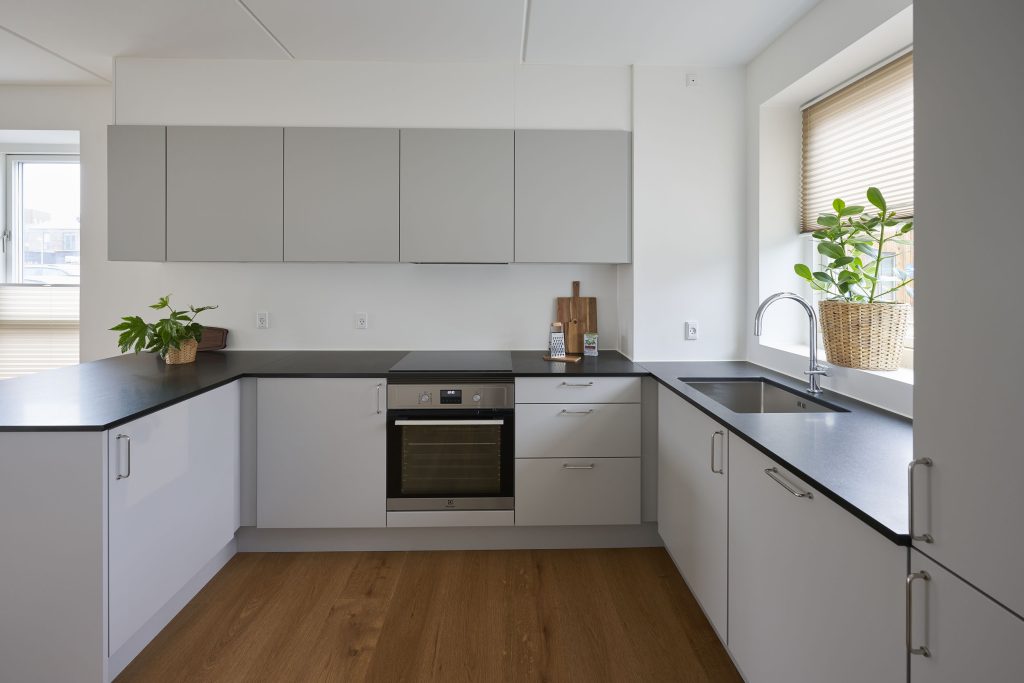
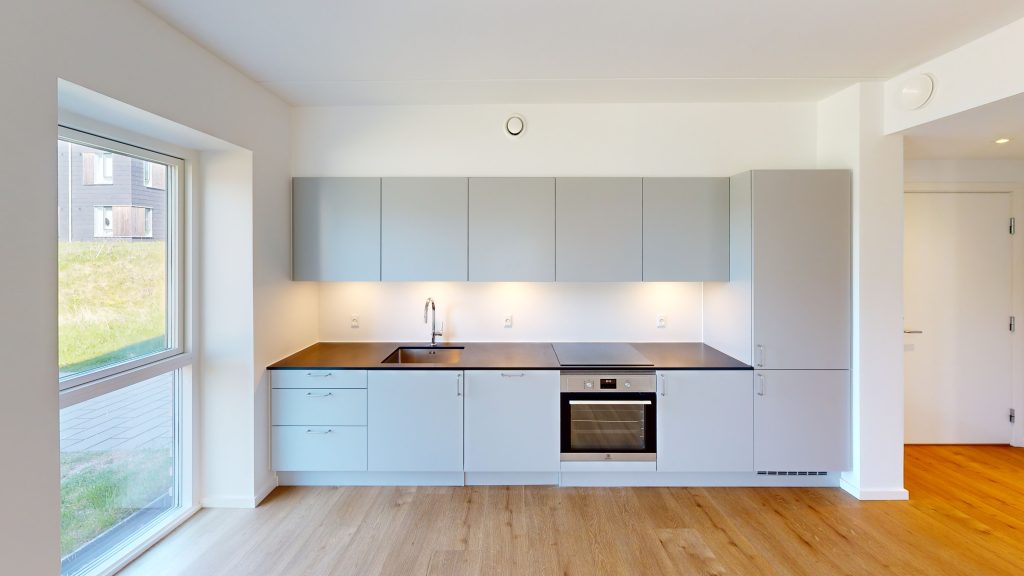
The kitchens in the Plushusene homes are by HTH and feature light grey fronts with classic handles.
The dark granite worktop with its natural colour variations and the steel sink make the kitchen a functional workspace that is easy to maintain. The interplay between the simple cabinet fronts and the natural stone worktop gives the kitchen a calm appearance within the open-plan living area. The kitchen features an induction hob, an oven with a pyrolytic function and a quiet dishwasher.
The kitchen layout depends on the type of property.
Materials
The bathroom
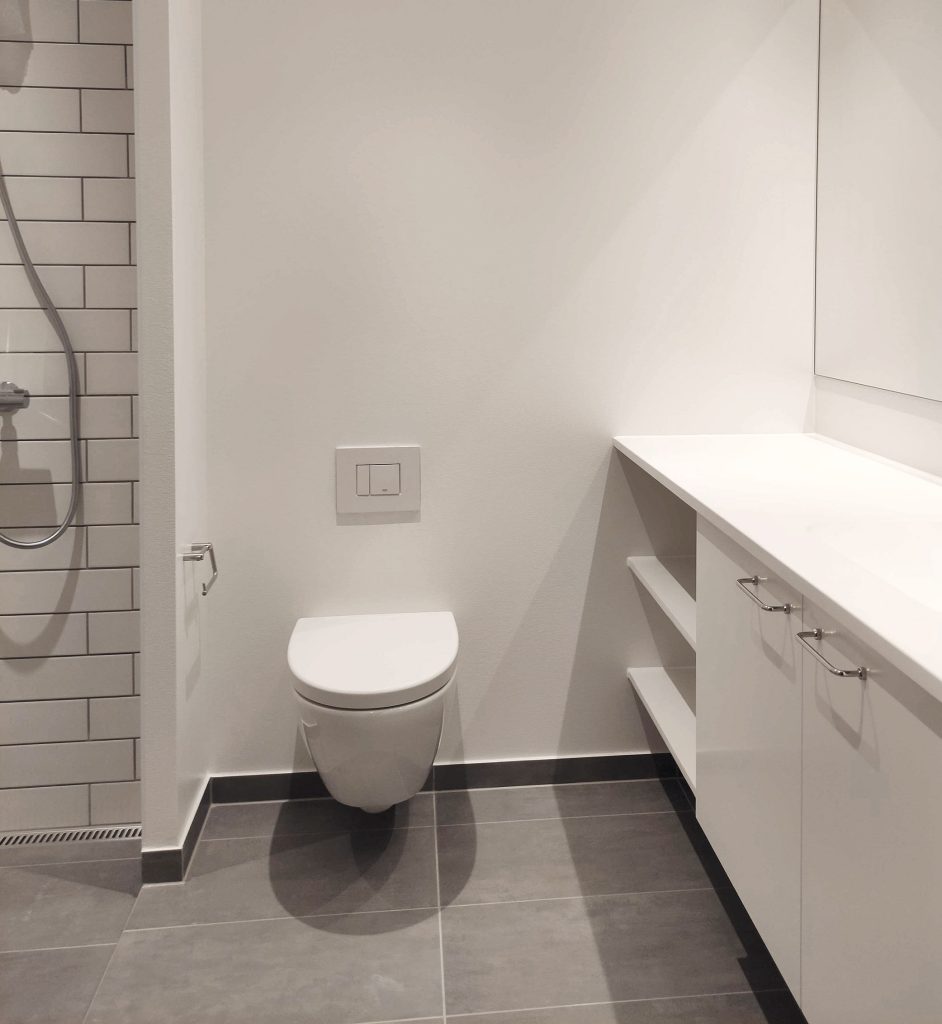
The bathrooms have been designed with functionality, light and a warm atmosphere in mind. White cupboards, a worktop with an integrated moulded washbasin and a wall-hung toilet give the bathroom a light, airy feel and make it practical to maintain. The floor is laid with warm grey tiles and the walls in the shower cubicles are tiled in white. The overall impression is calm and simple.
The bathroom has a laundry unit with a washing machine and tumble dryer. The washing machine and tumble dryer are equipped with features that ensure your laundry is cared for properly, whilst minimising water, energy and detergent consumption.
The layout of the bathroom depends on the type of property.
Materials
Flooring
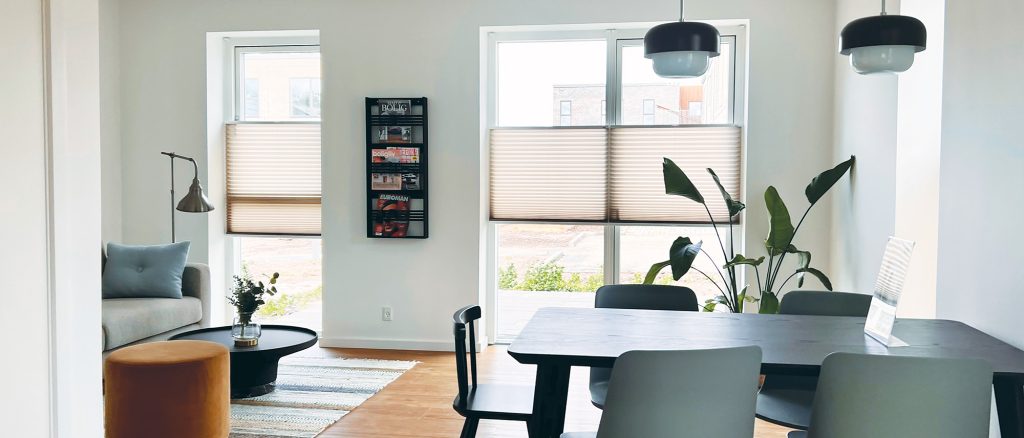
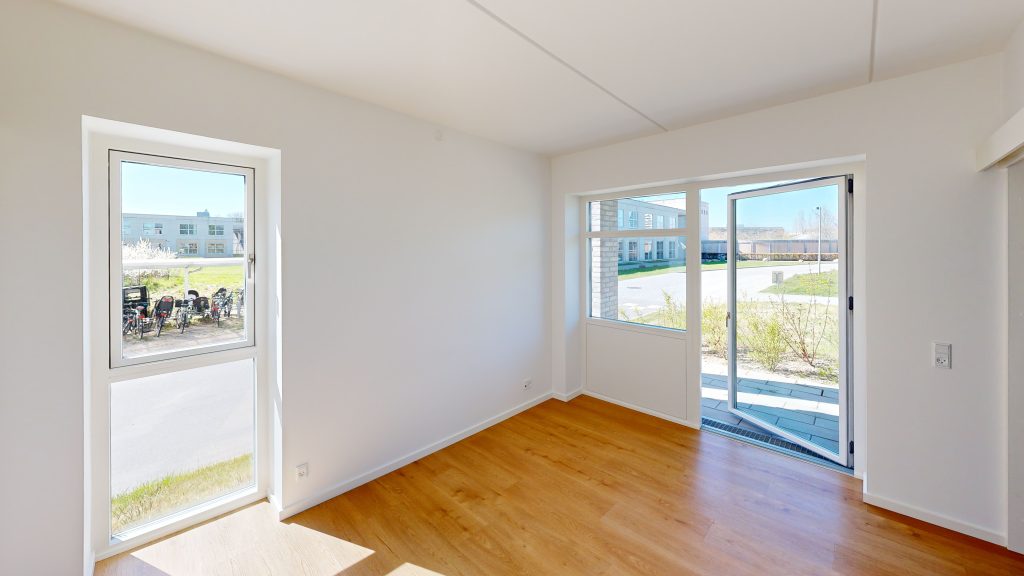
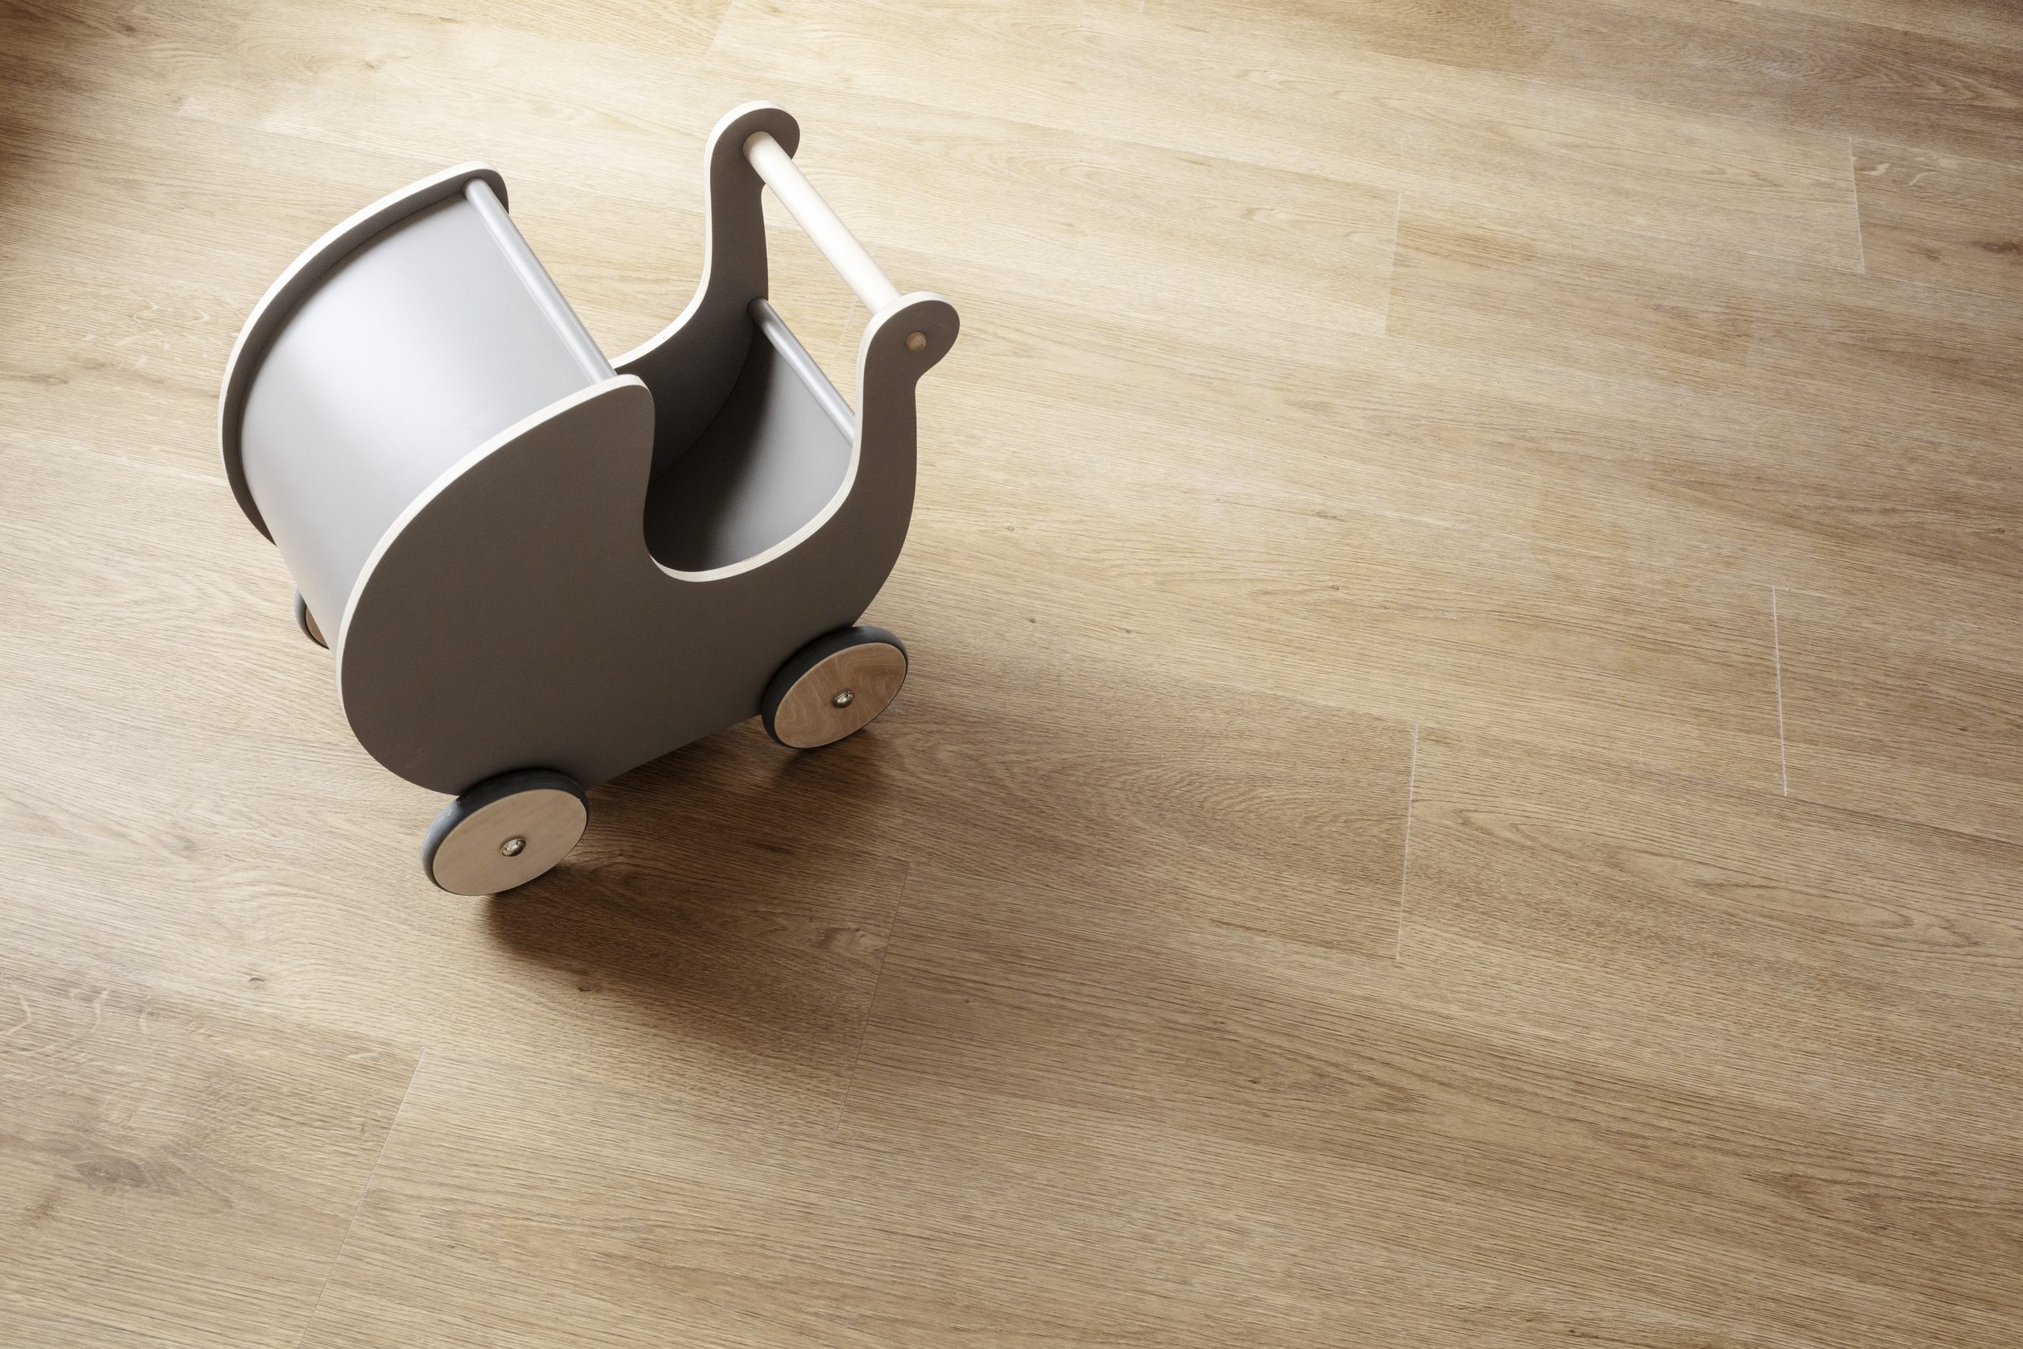
For the living areas and bedrooms in the Plushusene, we have chosen a hard-wearing floor with a warm, Scandinavian feel. The long planks give the home a simple and tranquil look, and the cork backing makes the floor comfortable to walk on.
This warm, cosy feel is carried through to the choice of tiles for the home’s entrance hall and bathroom. Here, a warm grey tile with a subtle pattern has been chosen, making the tiled floor both practical and timeless.
Images and 3D renderings may be of similar developments and property types. Materials, construction details, etc. may be subject to change during the final design phase.