
The homes
Discover the homes in Viby Sj.
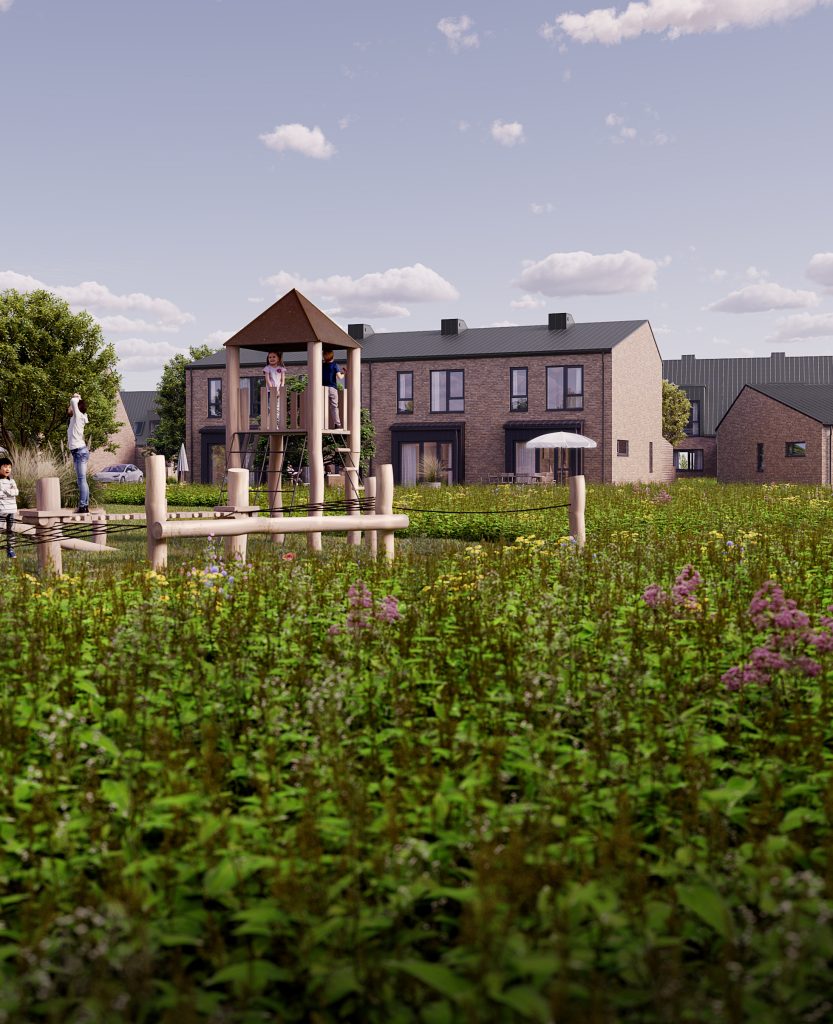
The terraced houses in Viby Sj. are either single-storey or two-storey. They range in size from 81 to 111 square metres and have 3–5 rooms, so they suit the needs of a variety of residents. Each property has its own private terrace and a handy storage shed. Some terraced houses have their own parking space right next to the property, whilst communal parking areas are also being provided nearby.
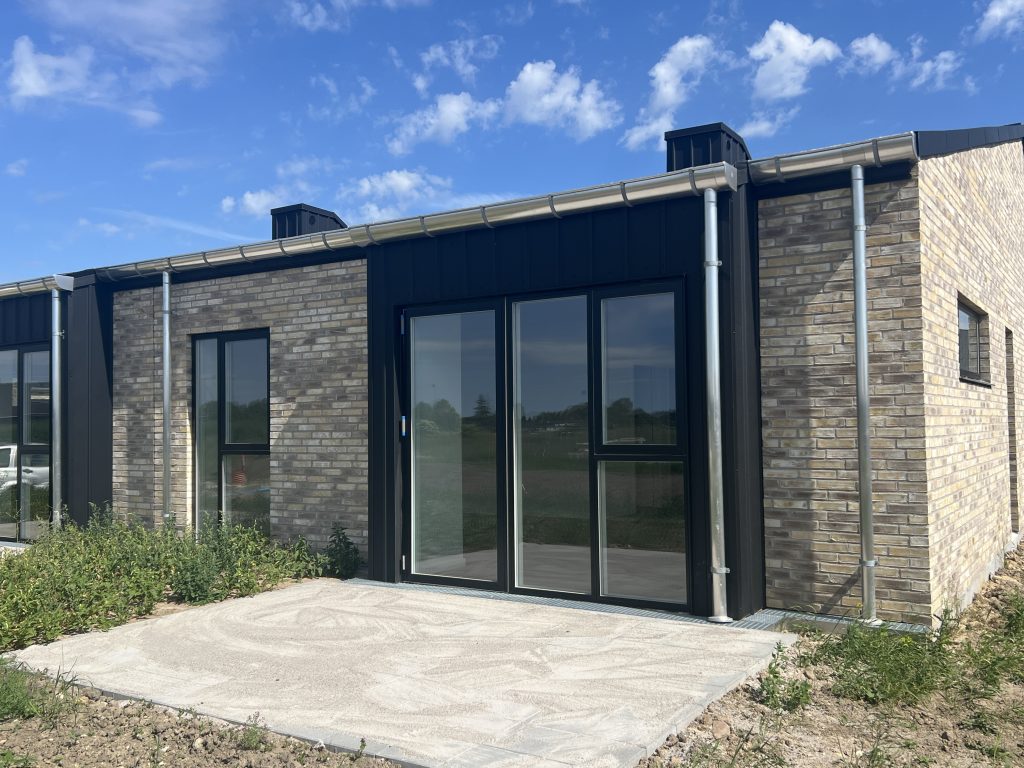
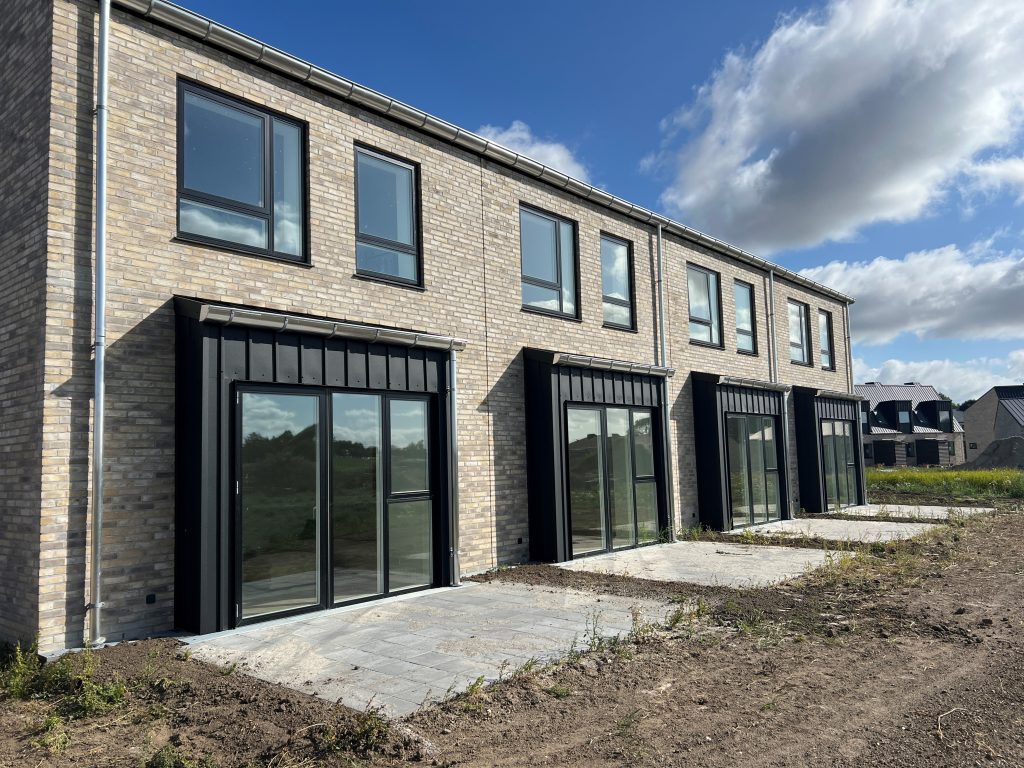
The homes are built using timber frames. The façades are clad in warm, yellow bricks, whilst the outbuildings are finished in dark timber, creating a harmonious look within the overall residential environment.



The homes
Single-storey terraced houses
There are two different types of single-storey terraced houses, so you can choose the size and layout to suit your needs.
Discover the homes
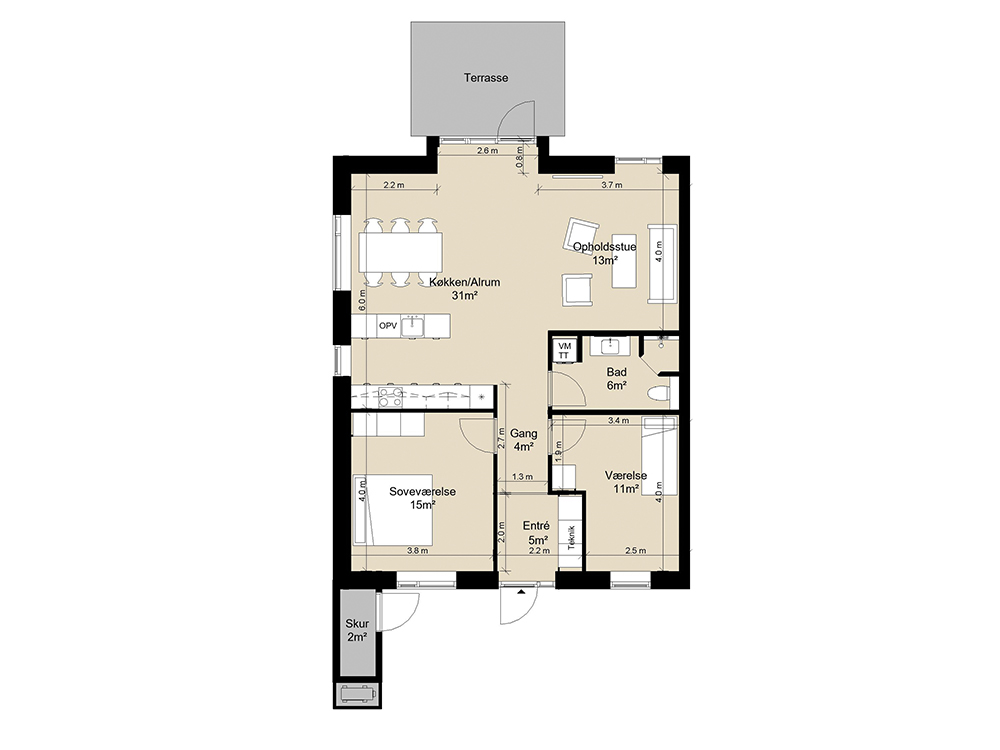
A single-storey terraced house measuring 81–84 m²
If you’re looking for a three-room home in a terraced house measuring 81–84 m², this is a great opportunity.
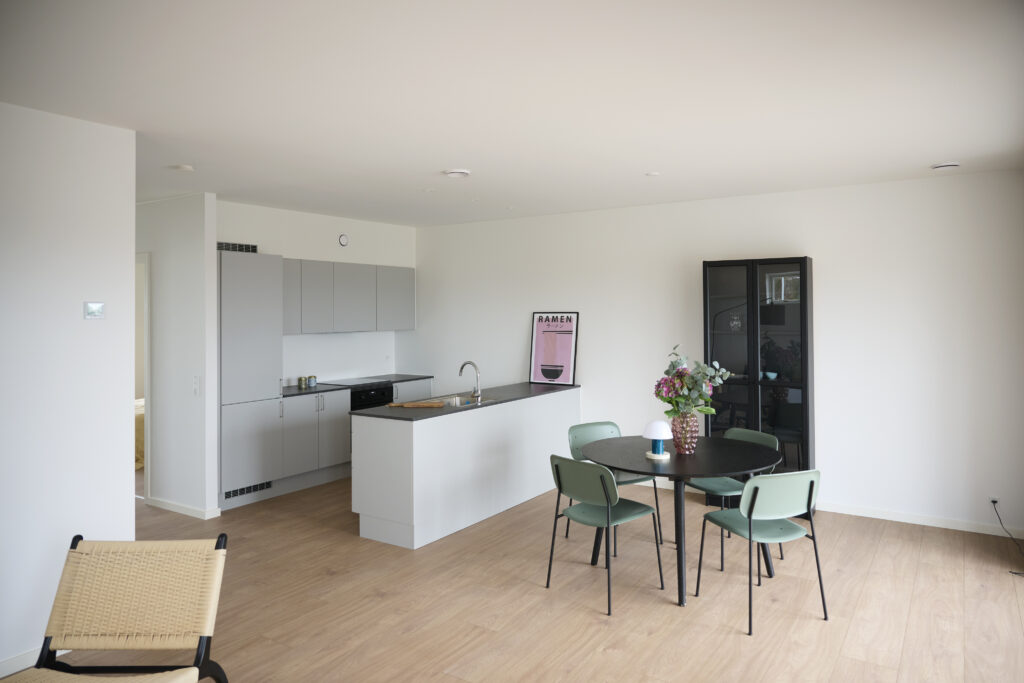
The homes feature an entrance hall, an open-plan kitchen/dining/living area, a bedroom, a children’s room/study and a bathroom with a washing machine.
Please see the individual floor plans for the layout.
Discover the homes
A 99 m² single-storey terraced house
If you’re looking for a three-room property in a terraced house measuring 99 m², this is a great opportunity.
The homes comprise an entrance hall, an open-plan kitchen/dining/living area, a bedroom, a children’s room/study and a bathroom with a washing machine.
Please refer to the individual floor plans for the layout.
The homes
Two-storey terraced houses
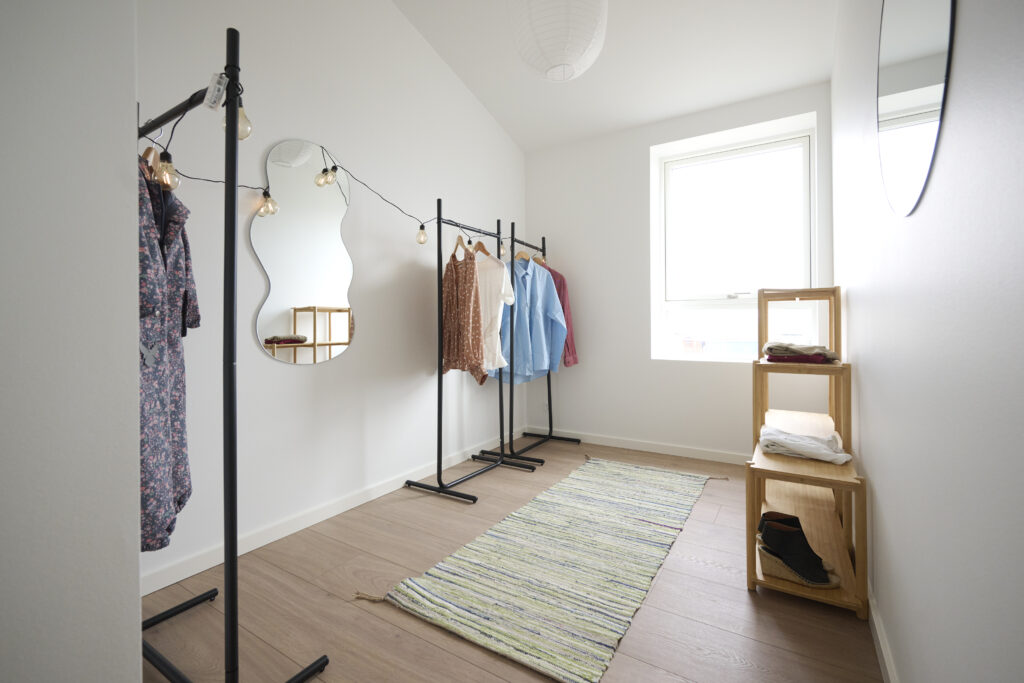
These two-storey terraced houses offer plenty of space for the family, with living areas on the ground floor and bedrooms on the first floor. The terraced houses have either four or five rooms.
Discover the homes
A two-storey terraced house measuring 88–94 m²
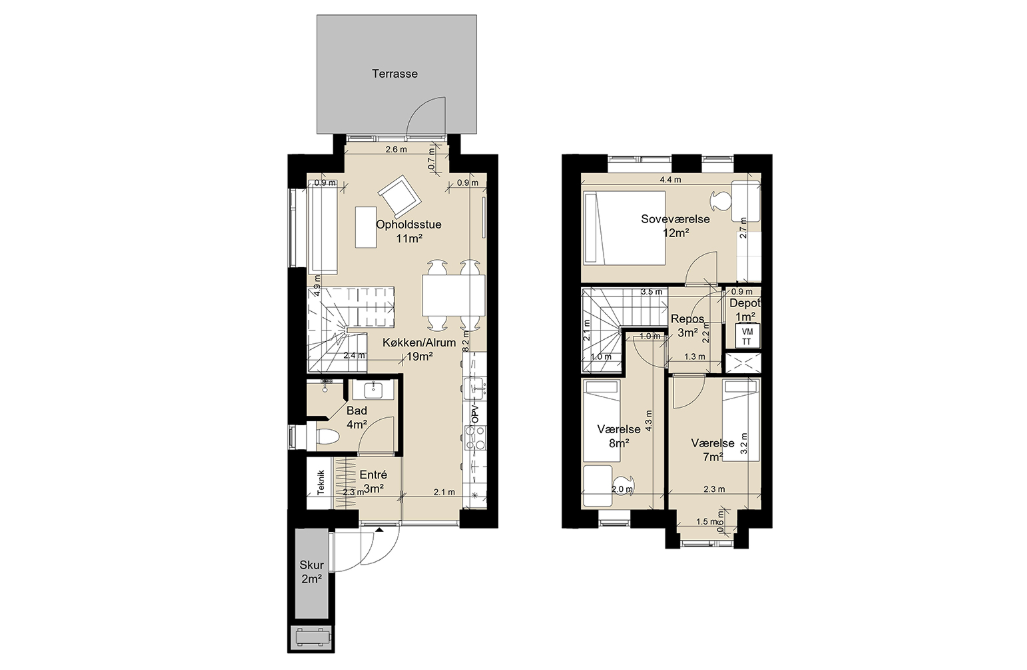
If you’re looking for a 4-room home in a terraced house measuring 88–94 m², this is a great opportunity.
On the ground floor, the properties feature an entrance hall, an open-plan kitchen/dining/living area and a bathroom. On the first floor, there are three bedrooms and a storage room with a washing machine. The first floor has sloping ceilings.
Discover the homes
A two-storey terraced house measuring 104–111 m²
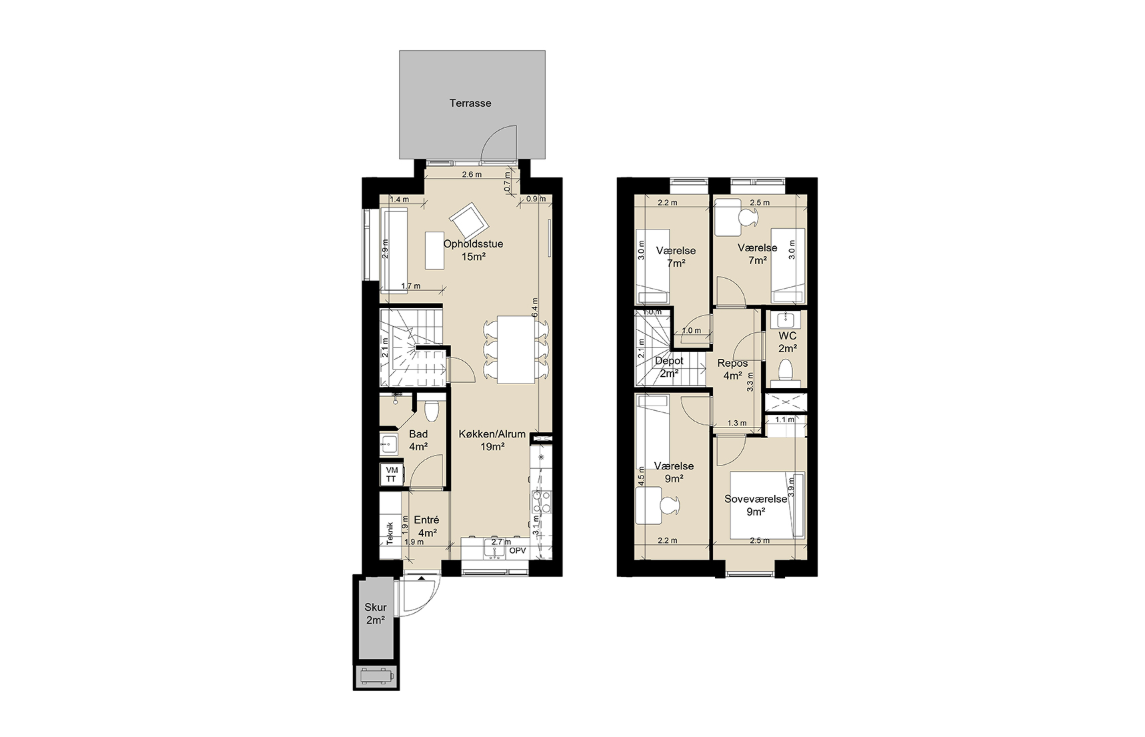
If you’re looking for a 5-room home in a terraced house measuring 104–111 m², this is a great opportunity.
On the ground floor, the flats comprise an entrance hall, an open-plan kitchen/dining area/living room and a bathroom with a washing machine. On the first floor, there is a toilet and four bedrooms. The first floor has sloping walls. This type of property offers storage space in the loft and under the stairs.
Materials
Materials chosen with care
The materials and colours have been chosen with a focus on quality, durability and low maintenance. Both indoors and outdoors, emphasis has been placed on a calm aesthetic and materials that can withstand everyday wear and tear.
The main external materials are brick and timber. The houses are timber-framed with façades of yellow brick featuring a play of colours. The sheds and bay windows are made of dark timber. The roofs are black metal tiles.
Inside the homes, too, the materials have been carefully selected to ensure low maintenance, high comfort and, at the same time, a contemporary design.
All Plushusene developments are DGNB-certified to Gold standard. The certification assesses the construction project comprehensively, taking into account environmental, economic and social factors, amongst other things.

Materials
The kitchen
The kitchens in the Plushus homes are by HTH and feature light grey fronts with a ‘click-push’ mechanism on the wall units and a classic handle on the other fronts.
The compact laminate worktop and stainless steel sink make the kitchen a functional workspace that is easy to maintain. The interplay between the simple cabinet fronts and the dark worktop gives the kitchen a calm look within the open-plan living area. The kitchen features an induction hob, an oven with a pyrolytic cleaning function and a dishwasher.
The kitchen layout depends on the type of property.
Materials
The bathroom
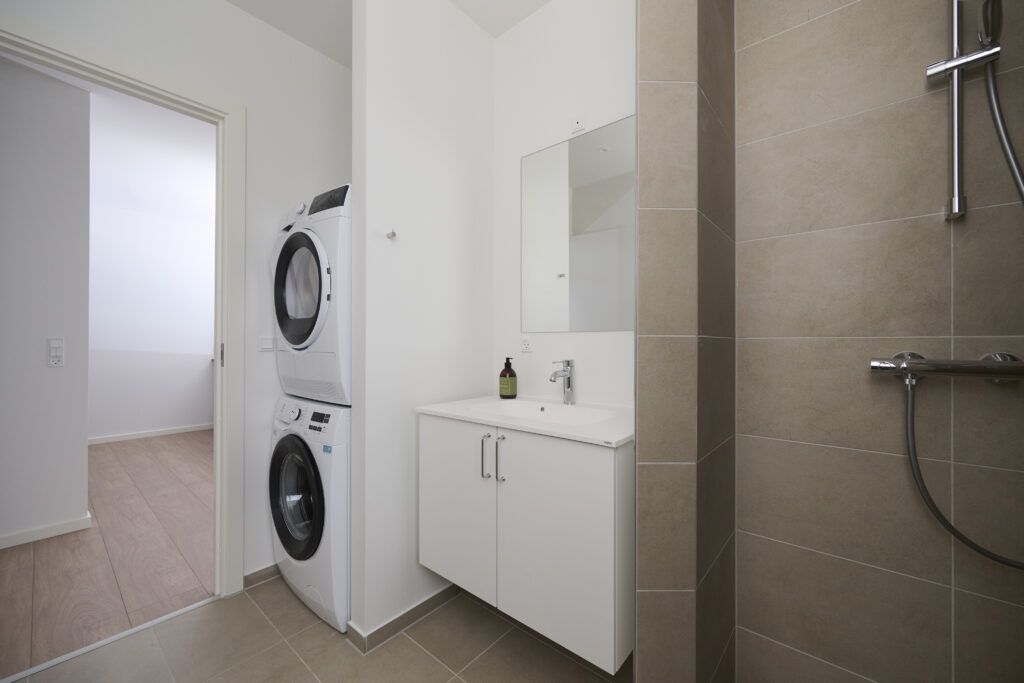
The bathrooms have been designed with functionality, light and a warm atmosphere in mind. White cupboards, a worktop with an integrated moulded washbasin and a wall-hung toilet give the bathroom a light, airy feel and make it practical to maintain. Large beige-grey tiles cover the floor and walls of the shower cubicle. The overall impression is calm and simple.
Each property has a laundry unit with a washing machine and tumble dryer. The washing machine and tumble dryer have functions that ensure your laundry is cared for properly.
The layout of the bathroom depends on the type of property.
Materials
Flooring
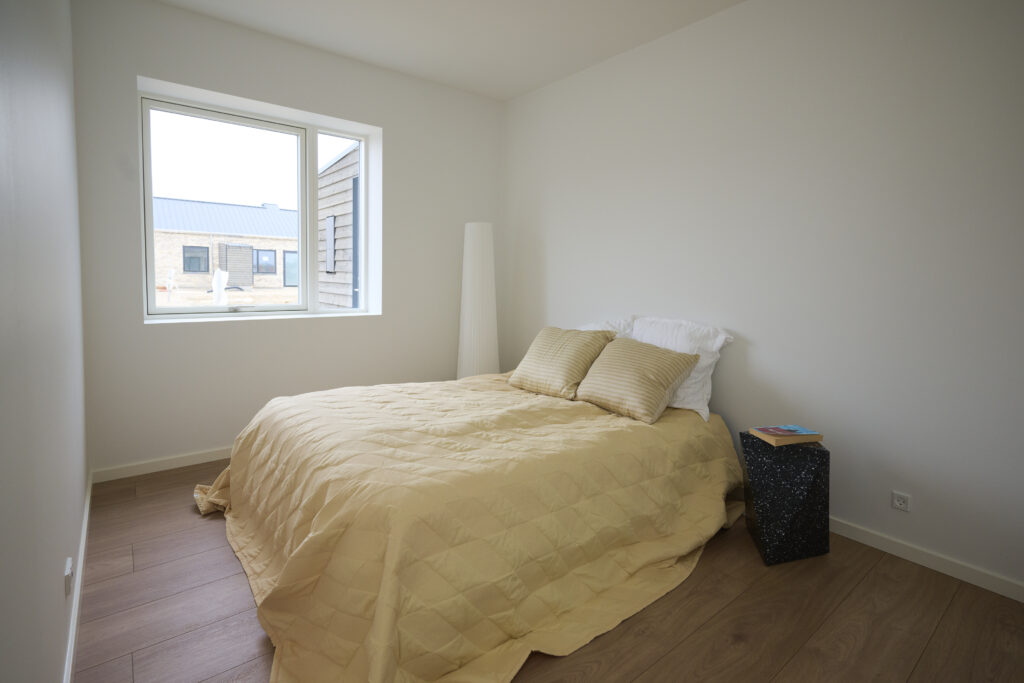
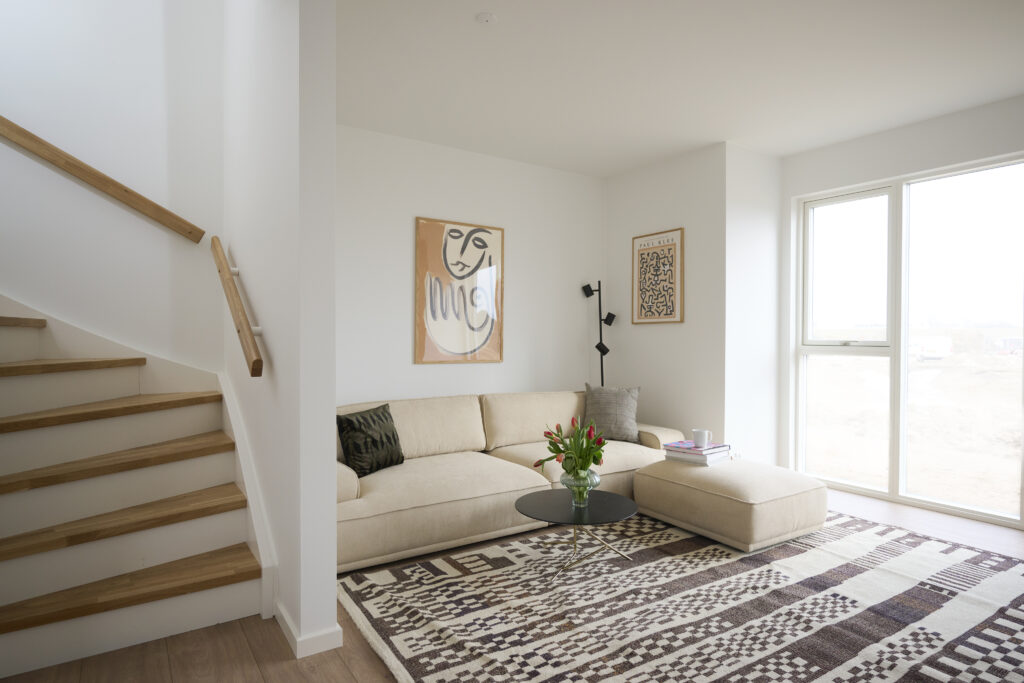
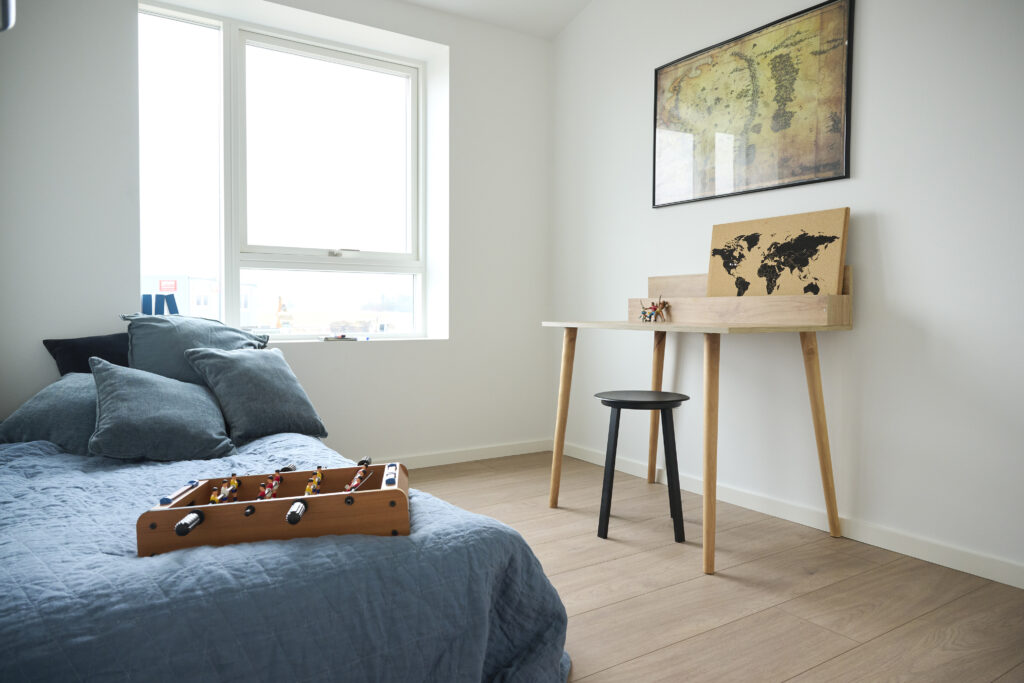
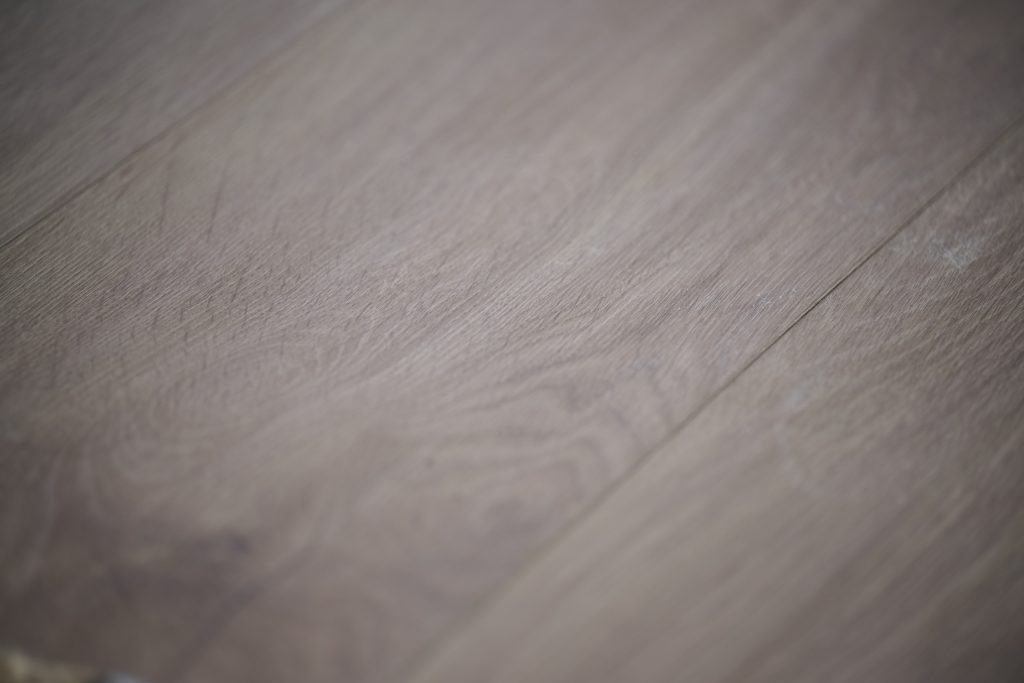
We have chosen a hard-wearing floor for the living areas and bedrooms in the Plushus homes. The long laminate planks give the home a simple and calm look – whilst also creating a personal and cosy atmosphere.
In the home’s entrance hall and bathroom, a beige-grey tiled floor with a subtle pattern has been chosen, making the tiled floor both practical and timeless.
Images and 3D renderings may be of similar developments and property types. Materials, construction details, etc. are subject to change during the final design phase.