
The homes
Discover the homes in Lisbjerg
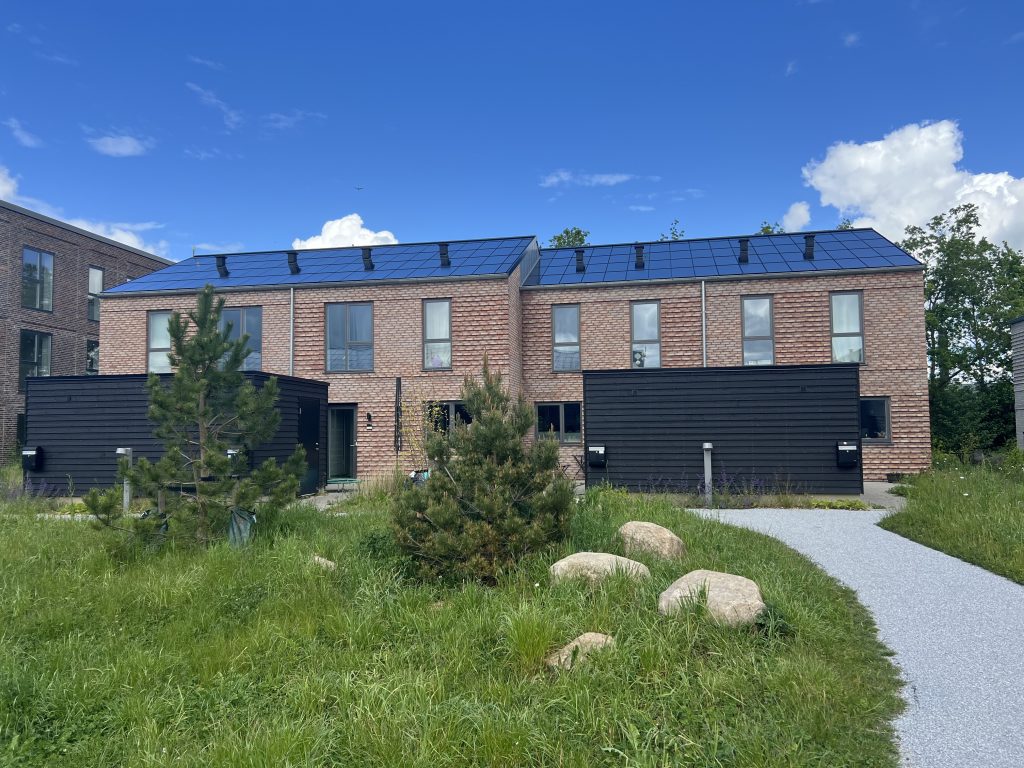
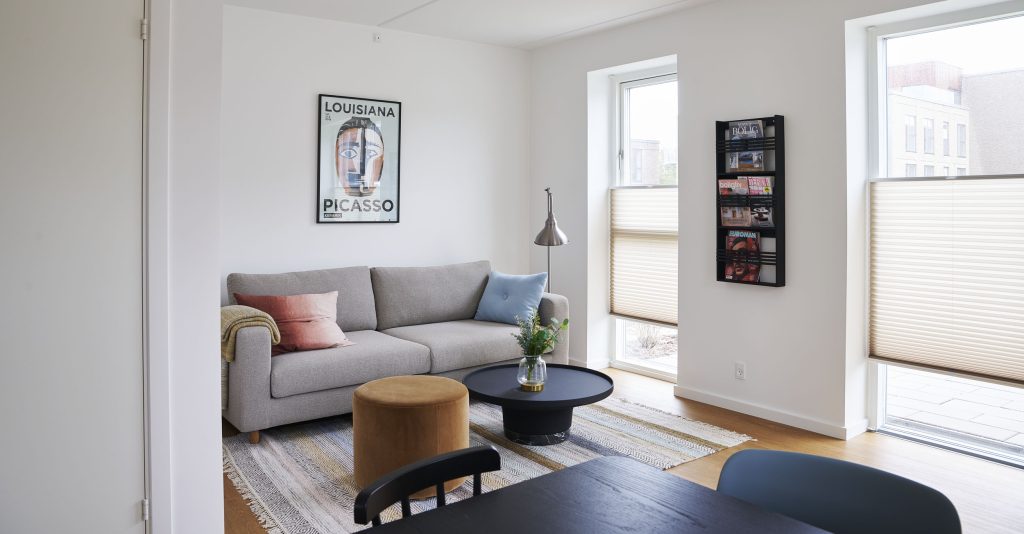
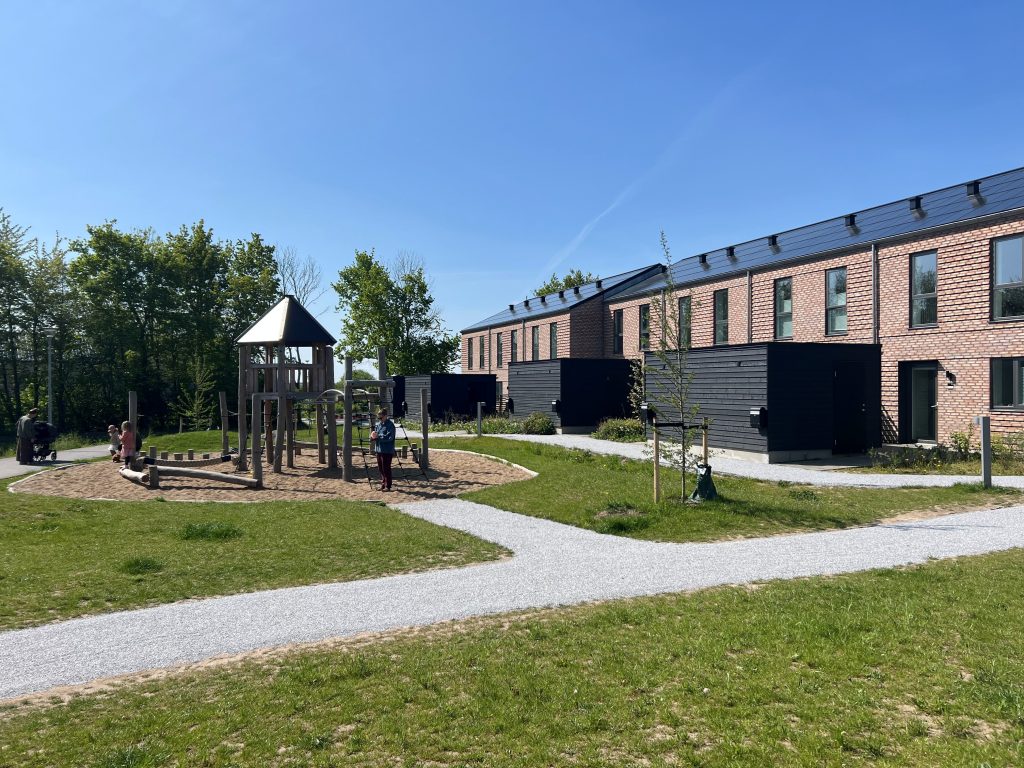
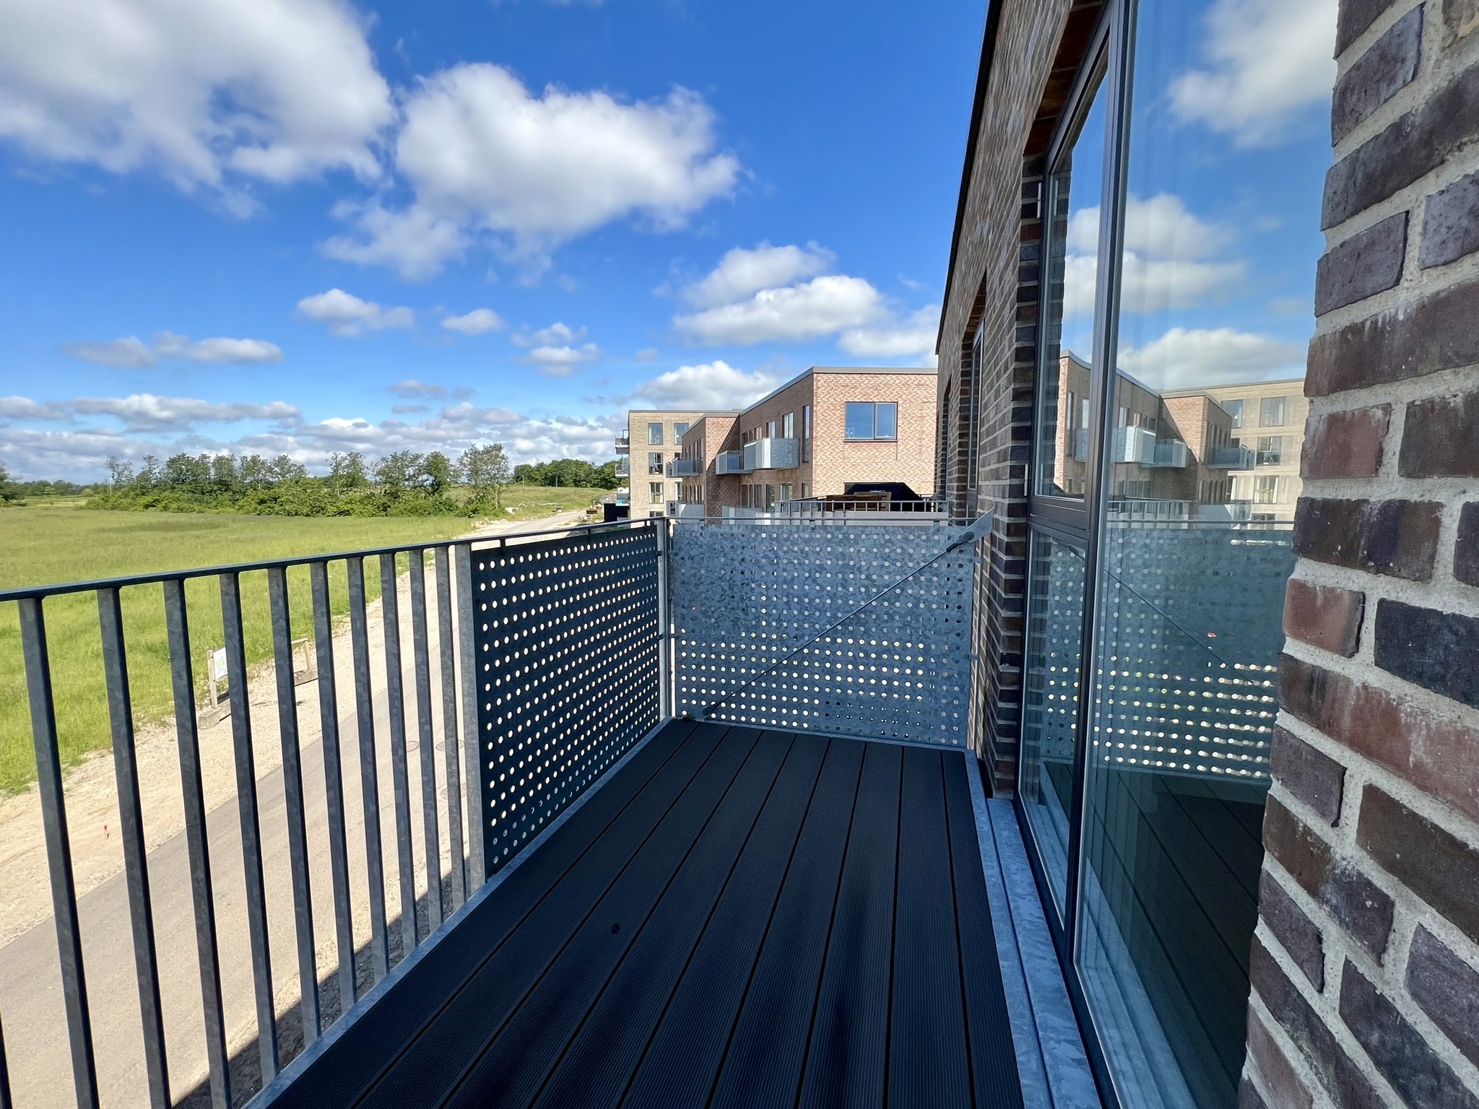
The homes come in a variety of types and sizes to suit different needs. In Lisbjerg, there are homes ranging from 61 to 116 m², comprising terraced houses and flats in multi-storey blocks. The homes are designed to provide the space you need for everyday life, whilst the Common House features guest rooms, a gym, a workshop and a lounge, amongst other facilities. The homes have either a terrace or a balcony.





The homes
Two-storey terraced houses
The two-storey terraced houses offer plenty of space for the family, with living areas on the ground floor and bedrooms on the first floor. The terraced houses have either four or five rooms. Each house has a front garden, a terrace and a shed for storage. Some terraced houses have a parking space allocated to the property. Other households can purchase a parking space in the communal area on a first-come, first-served basis.
Discover the homes
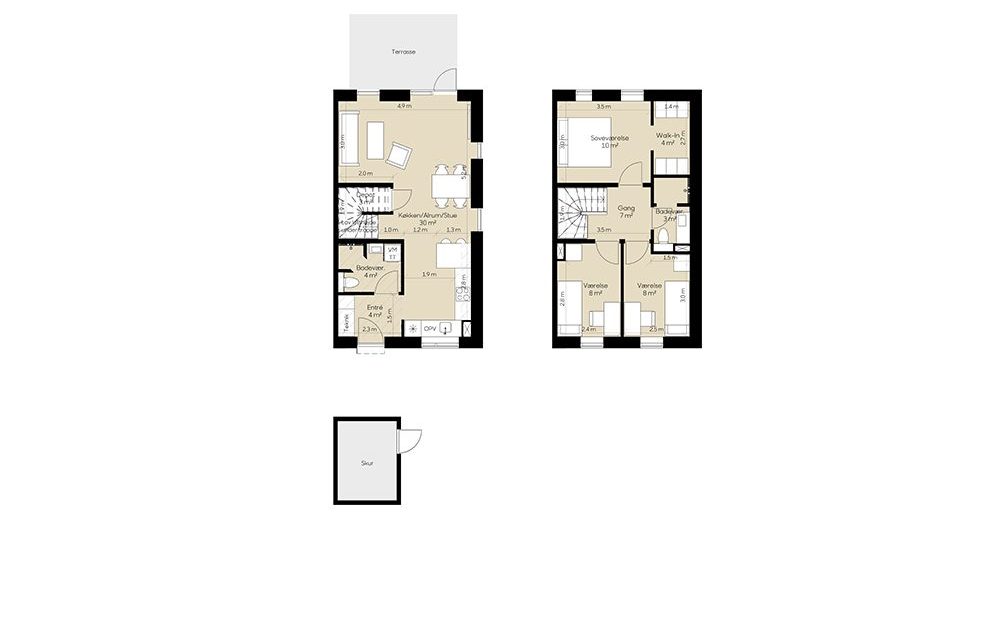
A two-storey terraced house of approximately 100 m²
If you’re looking for a 4-room home in a terraced house measuring 100–104 m², this is a great opportunity.
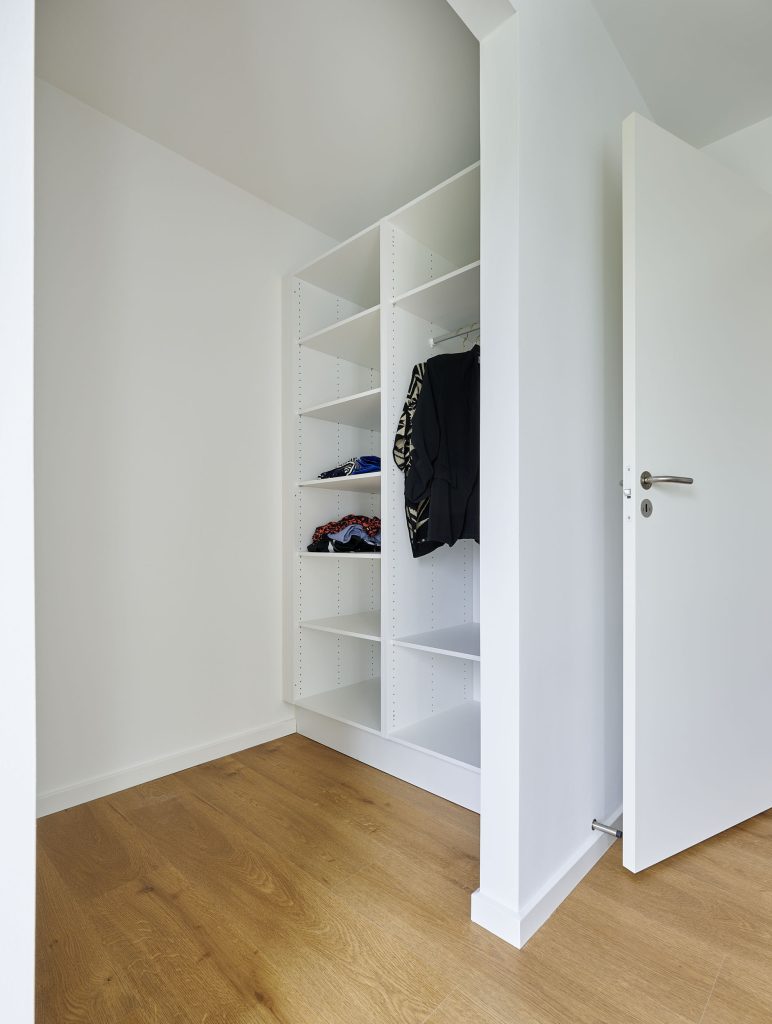
On the ground floor, the properties feature an entrance hall, an open-plan kitchen/dining/living area and a bathroom with a washing machine. On the first floor, there is a further bathroom and three bedrooms. The master bedroom has a walk-in wardrobe.
Discover the homes
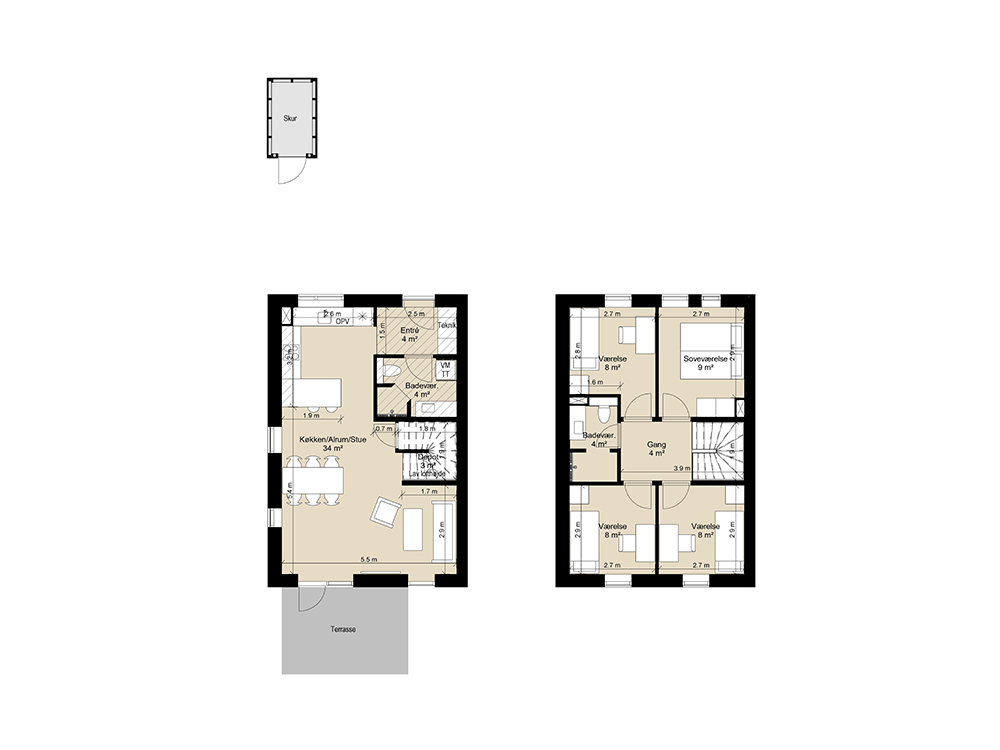
A two-storey terraced house of approximately 110 m²
If you’re looking for a 5-room terraced house measuring 110–116 m², this is a great opportunity.
On the ground floor, the properties feature an entrance hall, an open-plan kitchen/dining/living area and a bathroom with a washing machine. On the first floor, there is a further bathroom and four bedrooms.





The homes
Homes in high-rise blocks
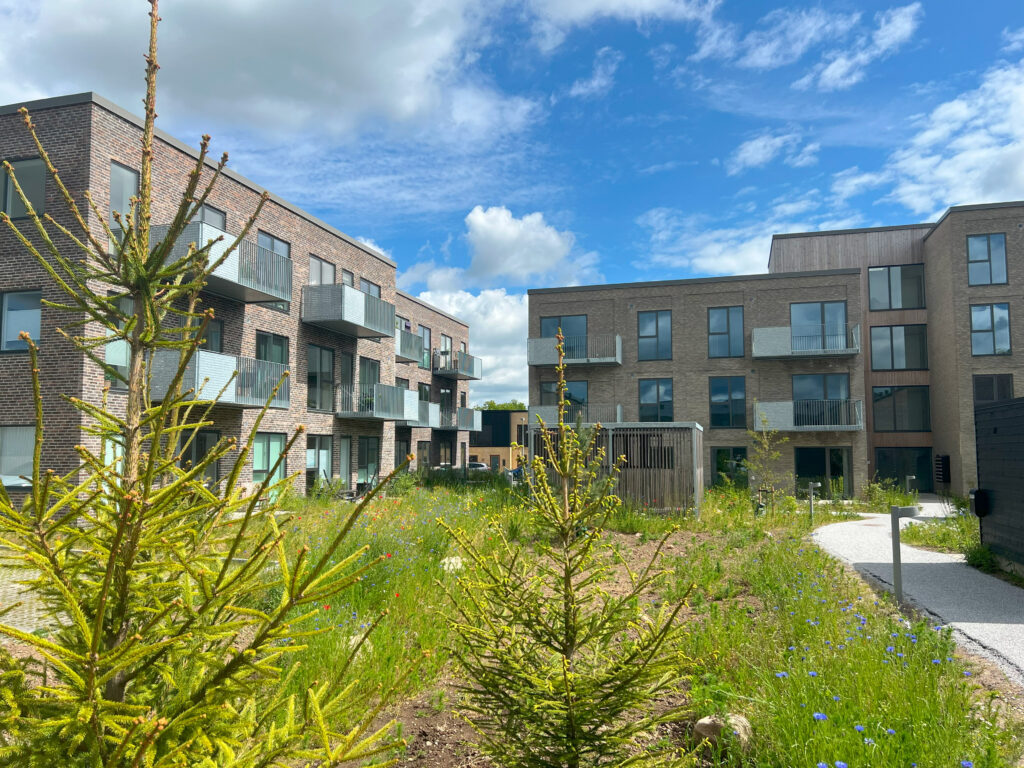
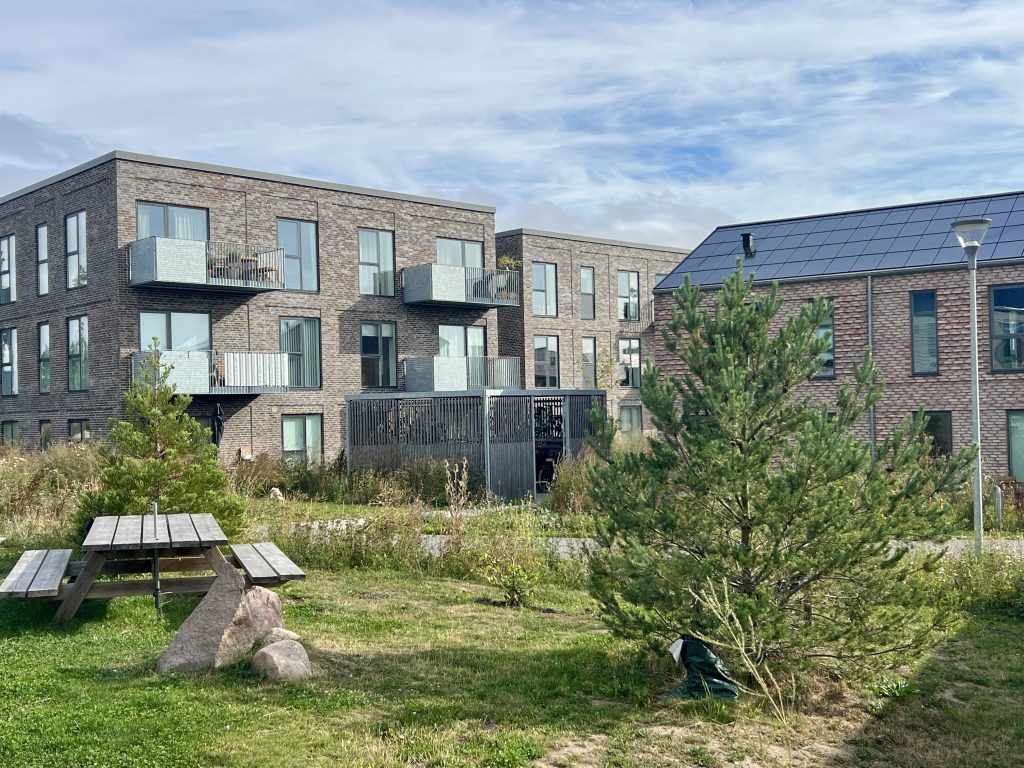
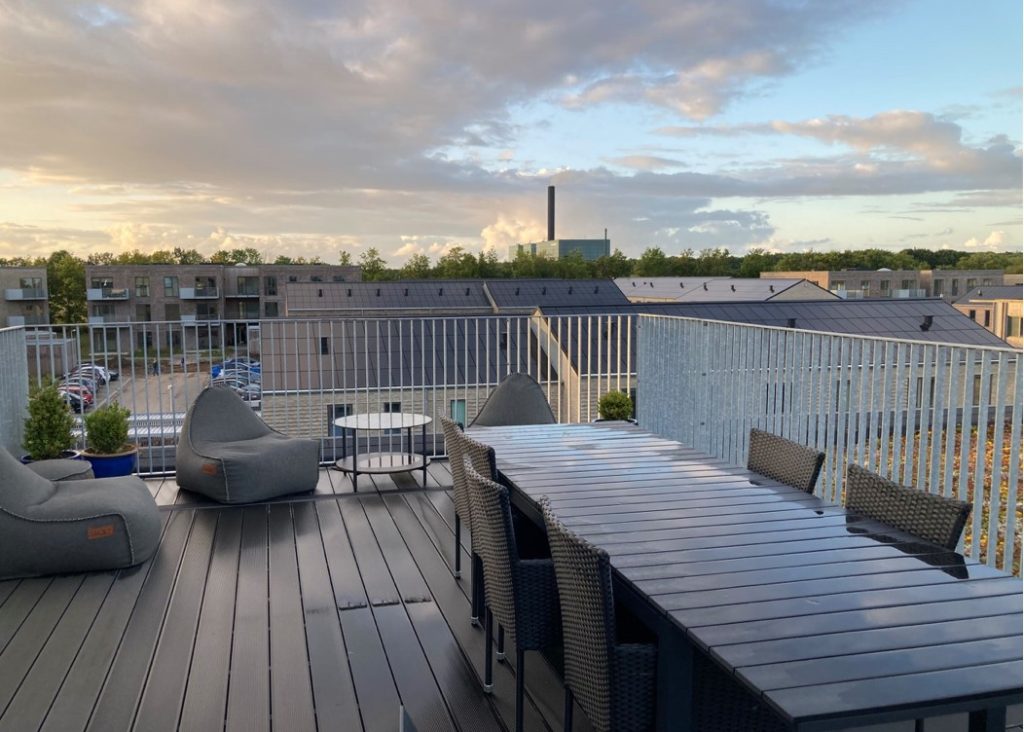


With a flat in a 3-4-storey block of flats, you can choose whether to live on the ground floor or higher up. As well as a private terrace or balcony, four of the tower blocks have a communal roof terrace. In the other two blocks, there is a communal balcony on the first floor and above, for the residents of that floor. There is a lift in the blocks of flats. One parking space per household can be purchased on a first-come, first-served basis in the communal area.
Discover the homes
Flat in a high-rise block,
62–75 m²
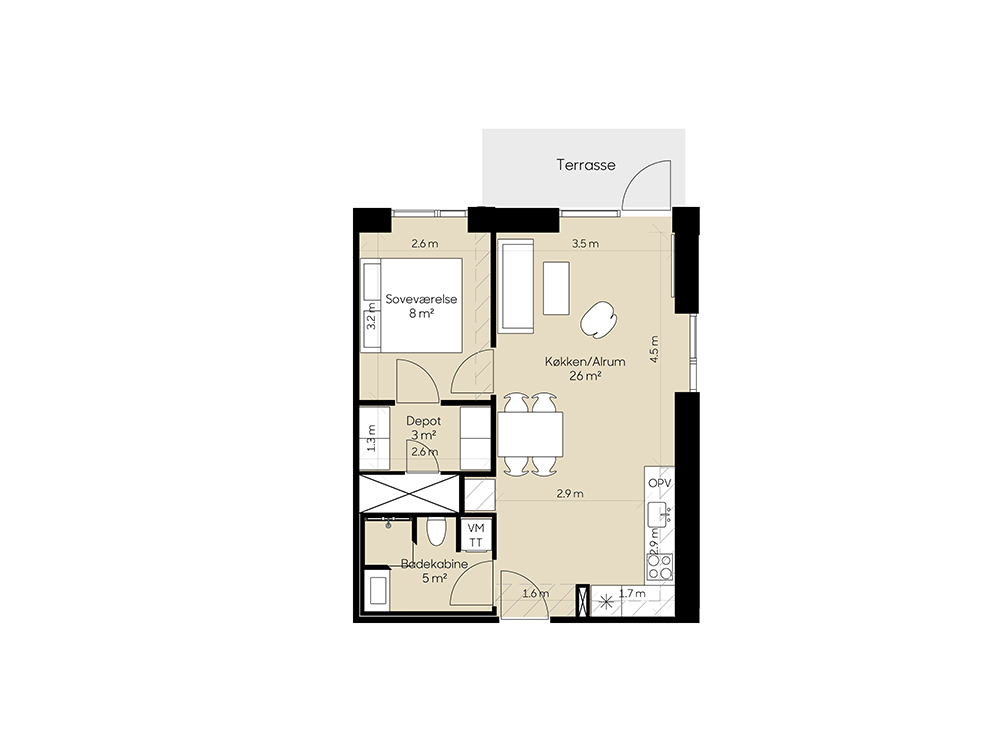
If you’re looking for a two-room flat measuring 62–75 m², this is a great option.
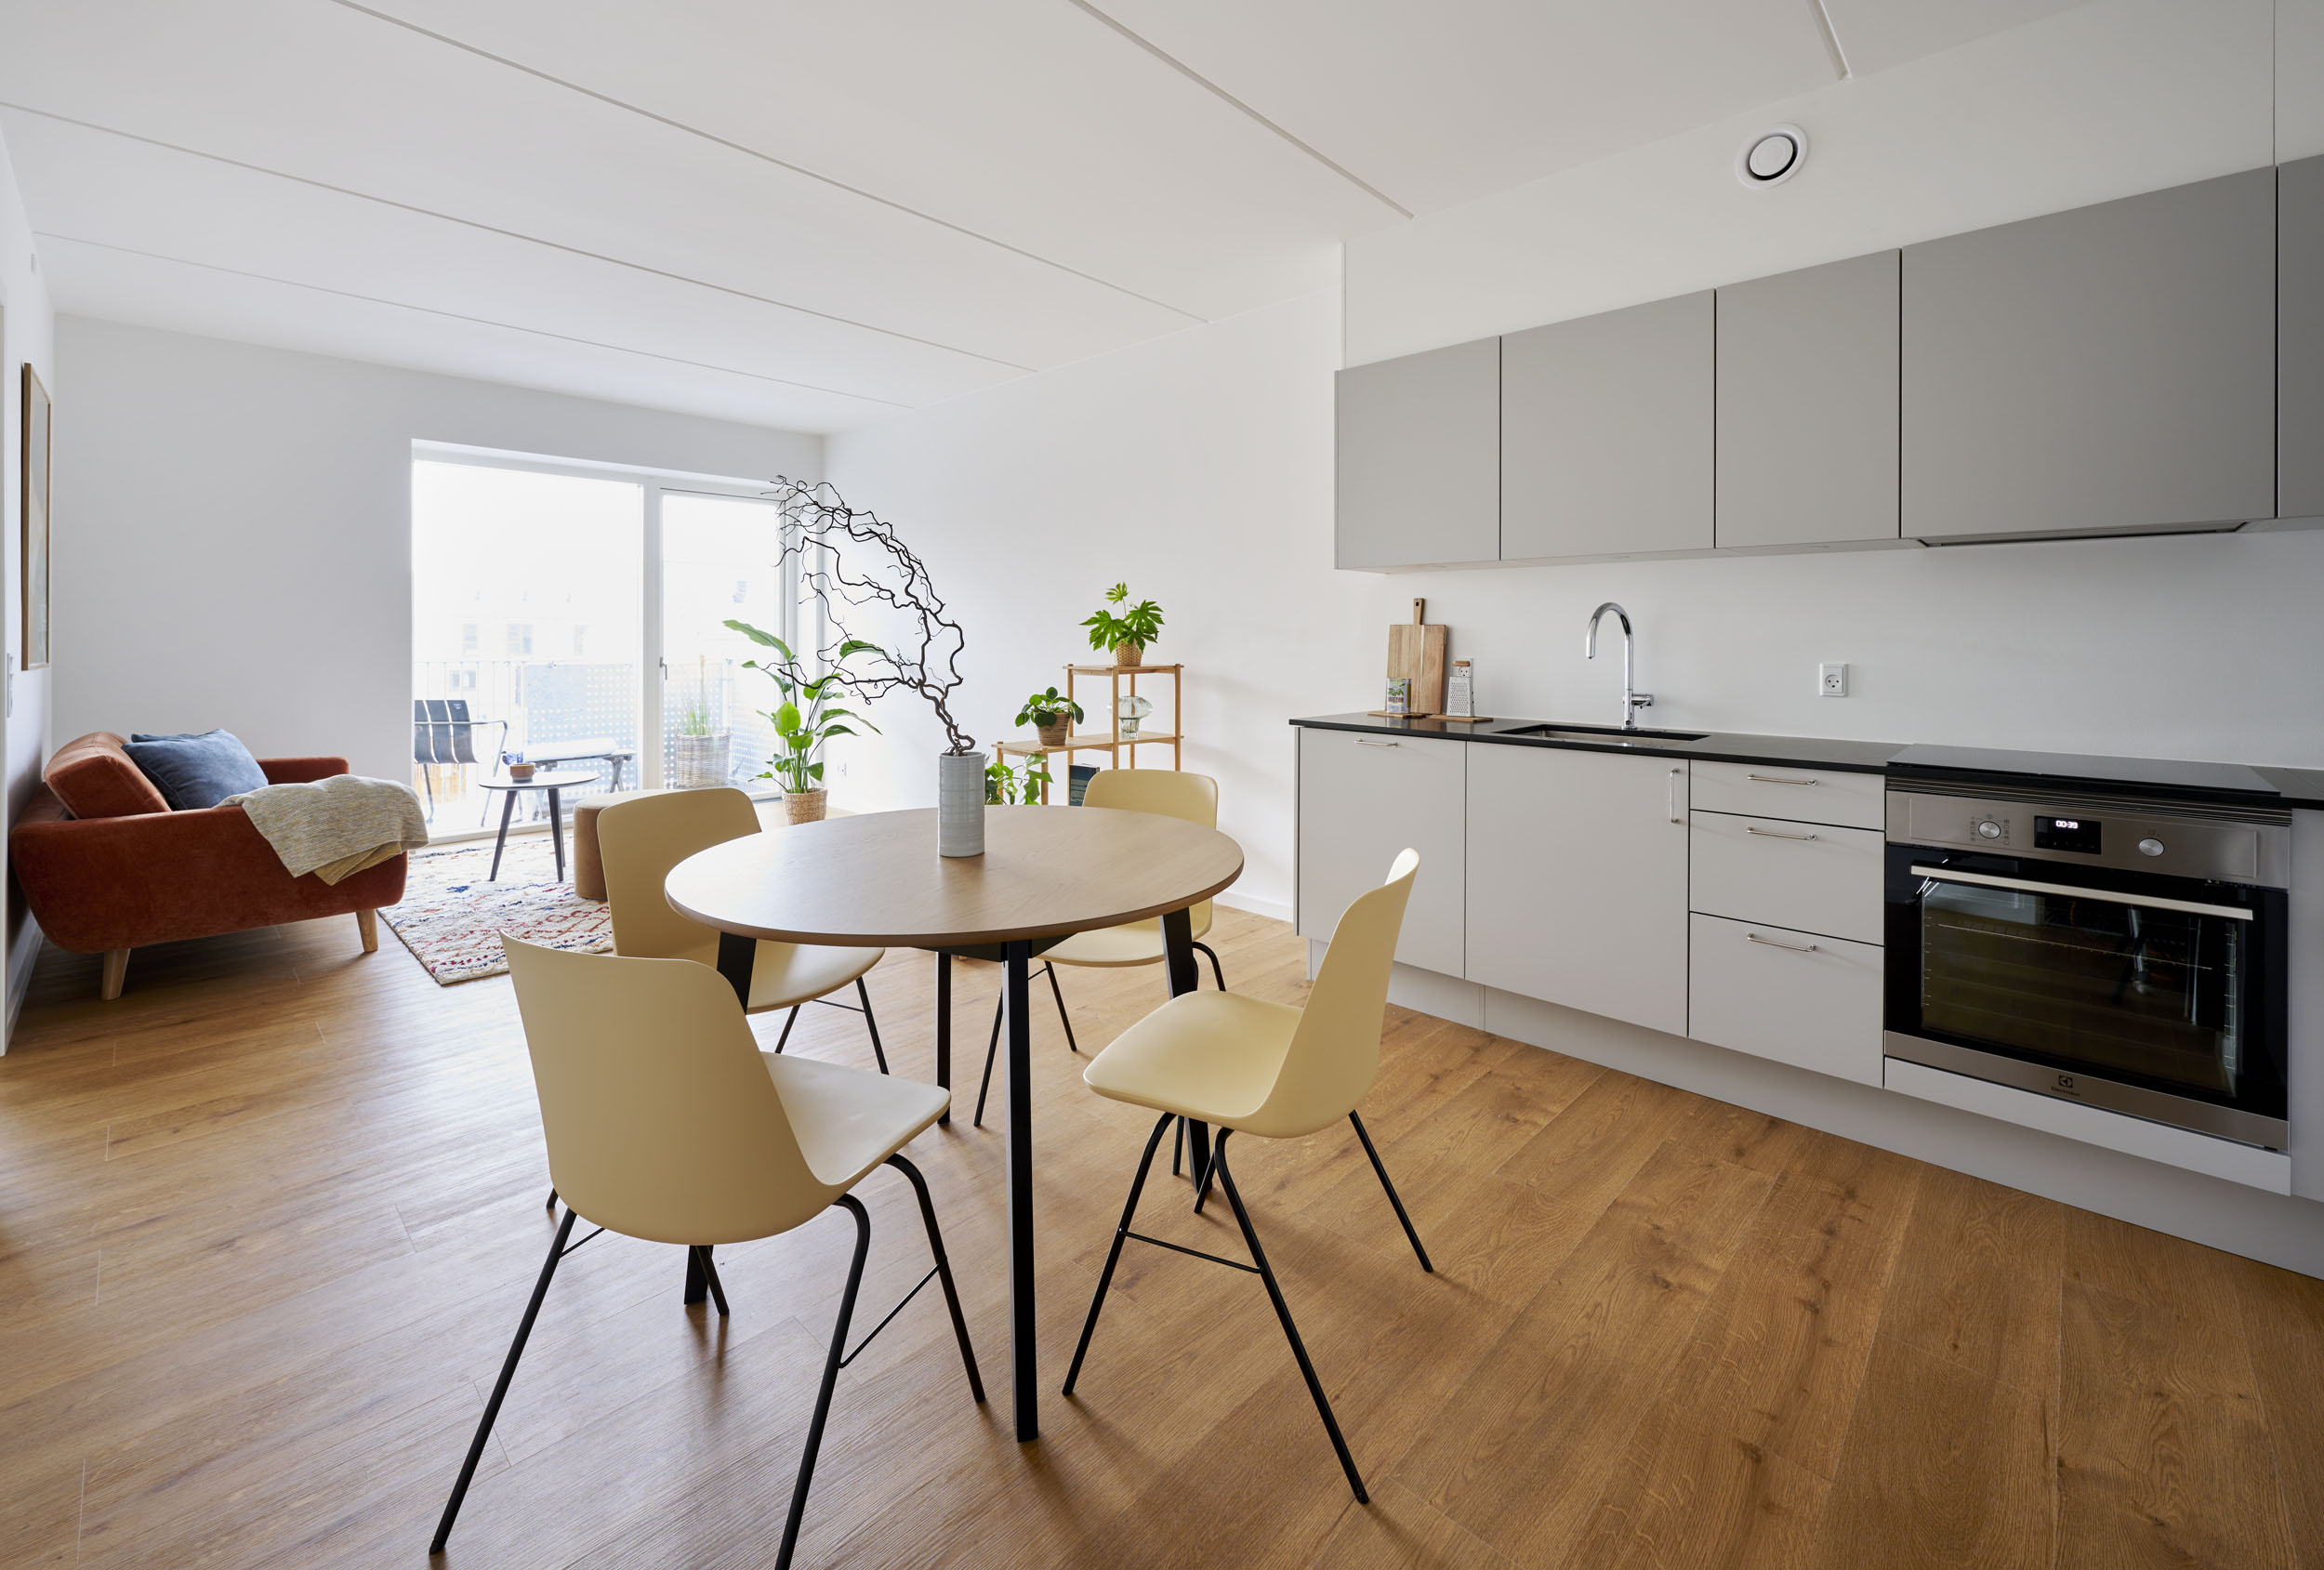
The flats comprise a kitchen/dining/living area, a bathroom with a washing machine, a storage room and one bedroom. The living room
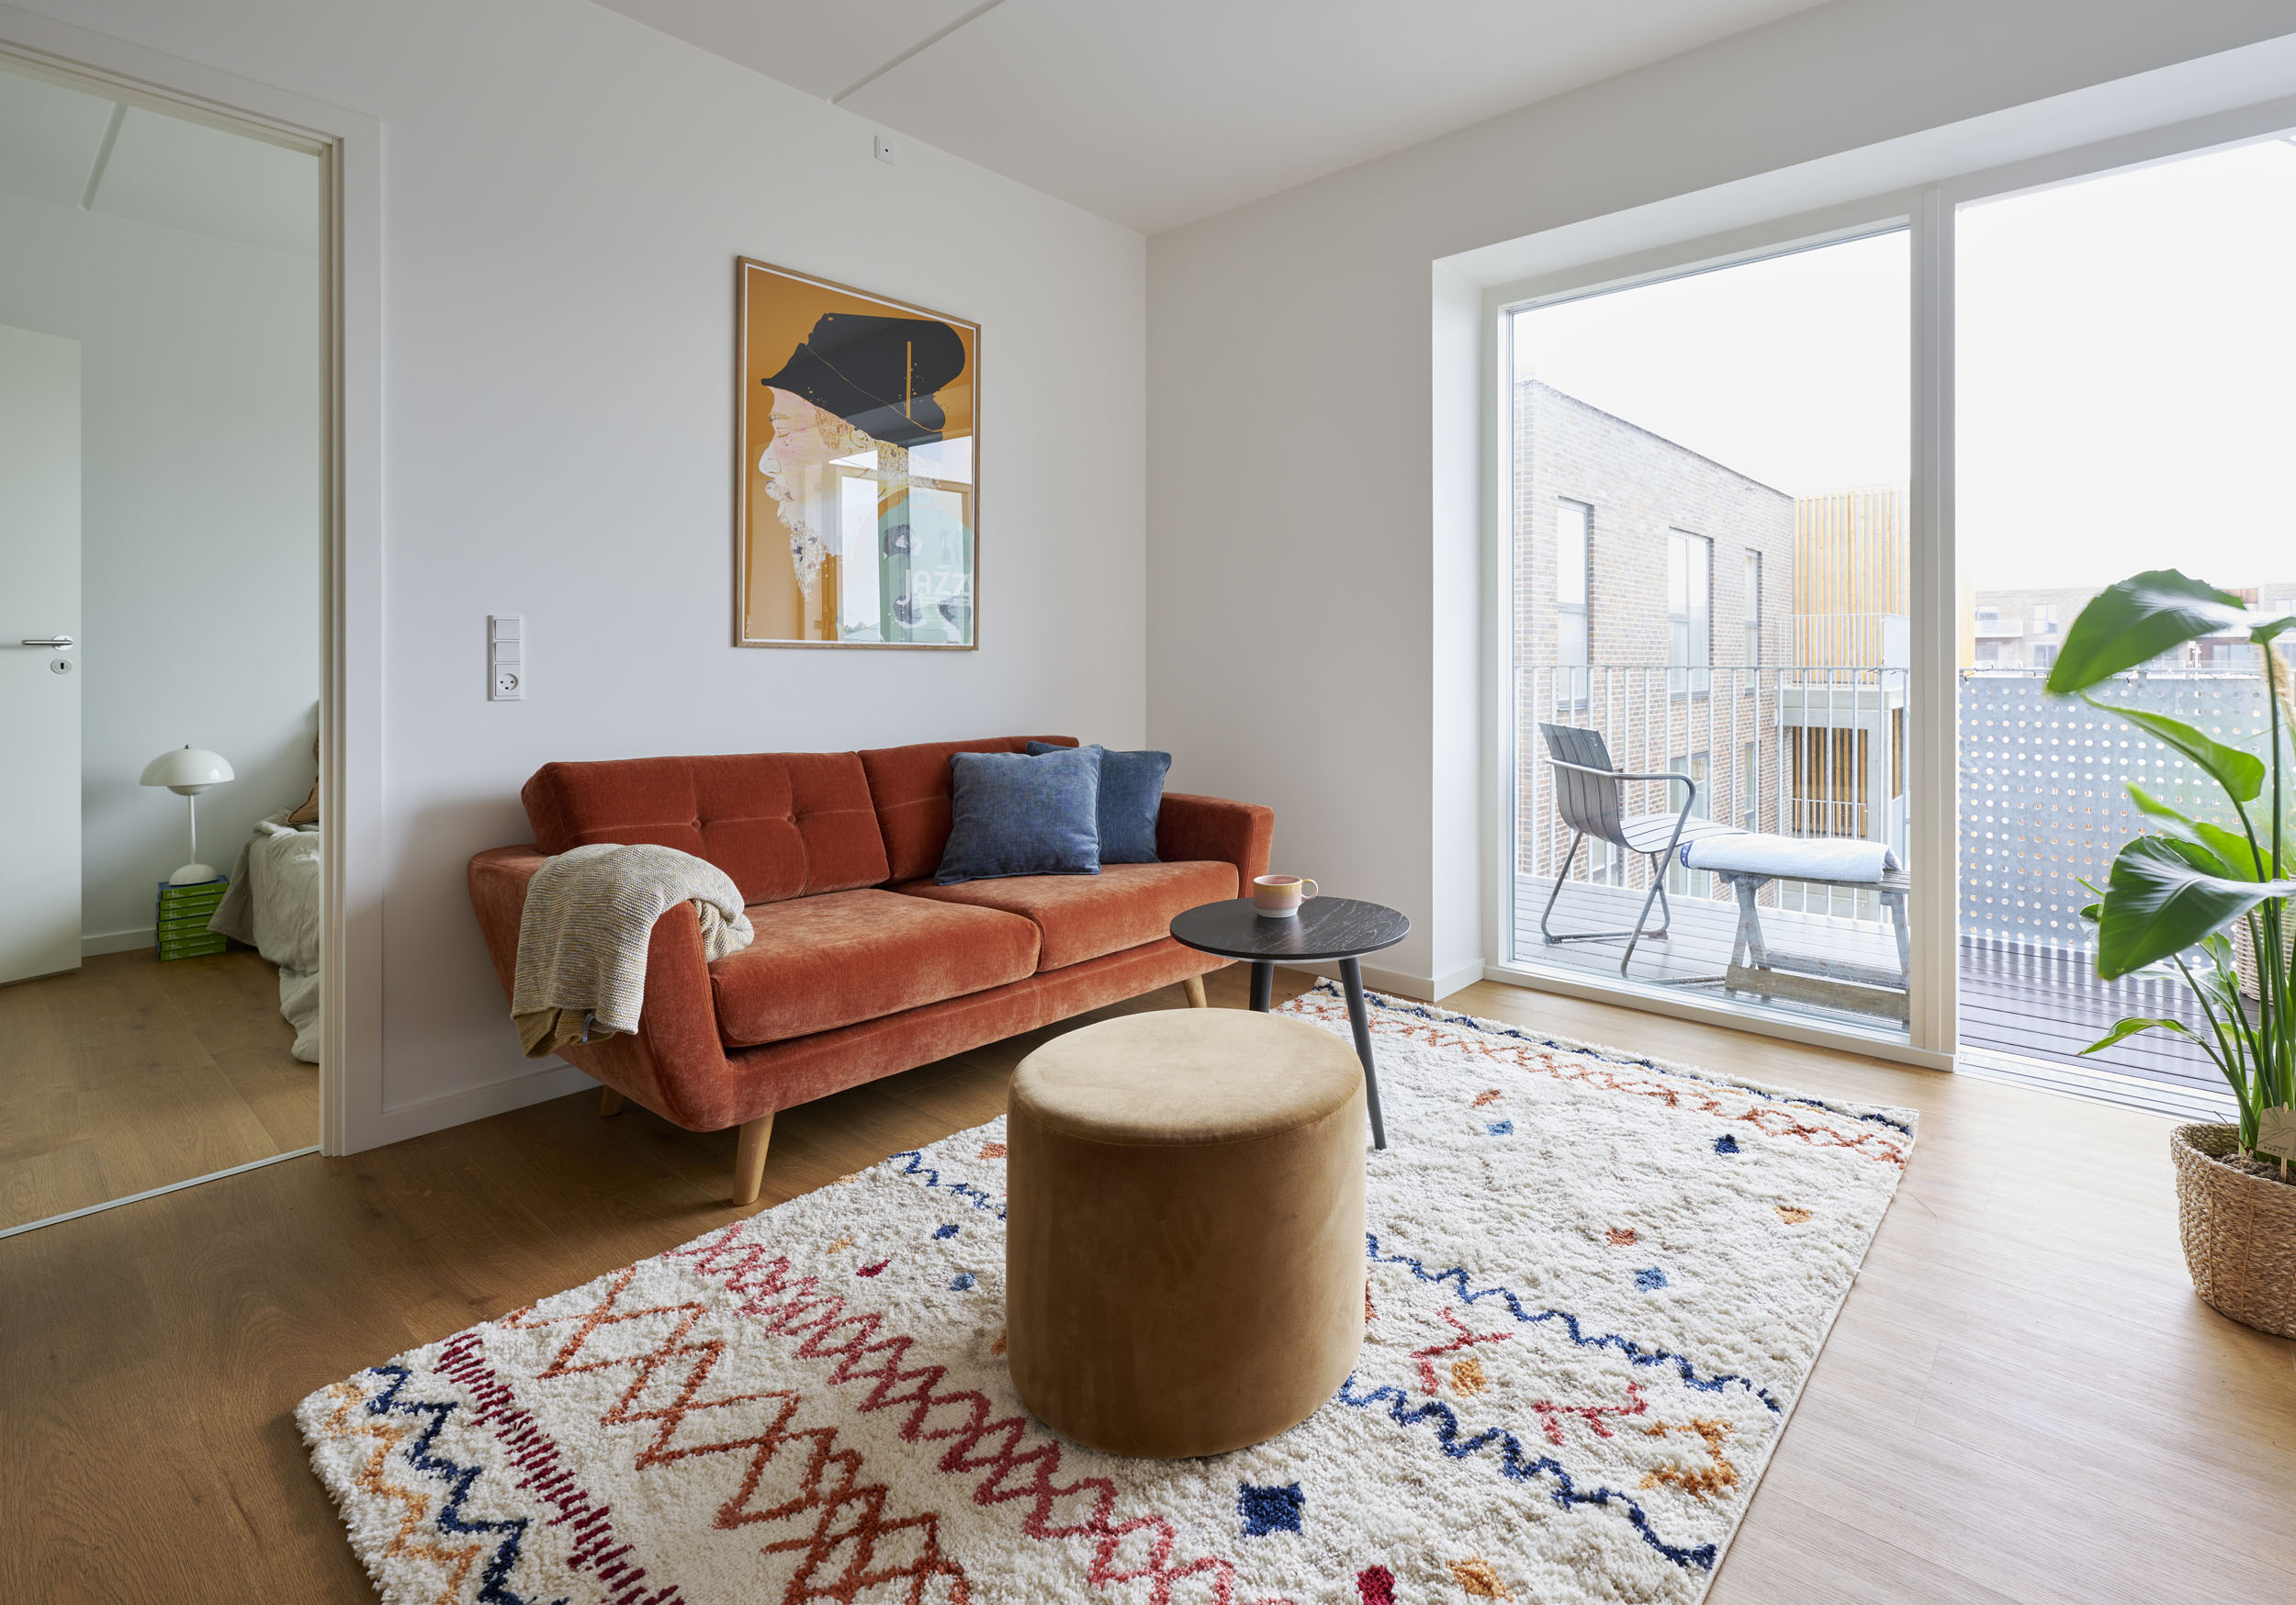
opens onto a terrace or balcony.
Please note that the flats are available in a variety of layouts.

Discover the homes
Flat in a high-rise block,
78–80 m²
The tower blocks feature 78–80 m² three-room flats comprising a kitchen/dining/living area, a bathroom with a washing machine, a storage room and two bedrooms. On the ground floor, there is access to a private terrace or a slightly raised balcony. From the first floor upwards, there is a balcony. The building has a lift.
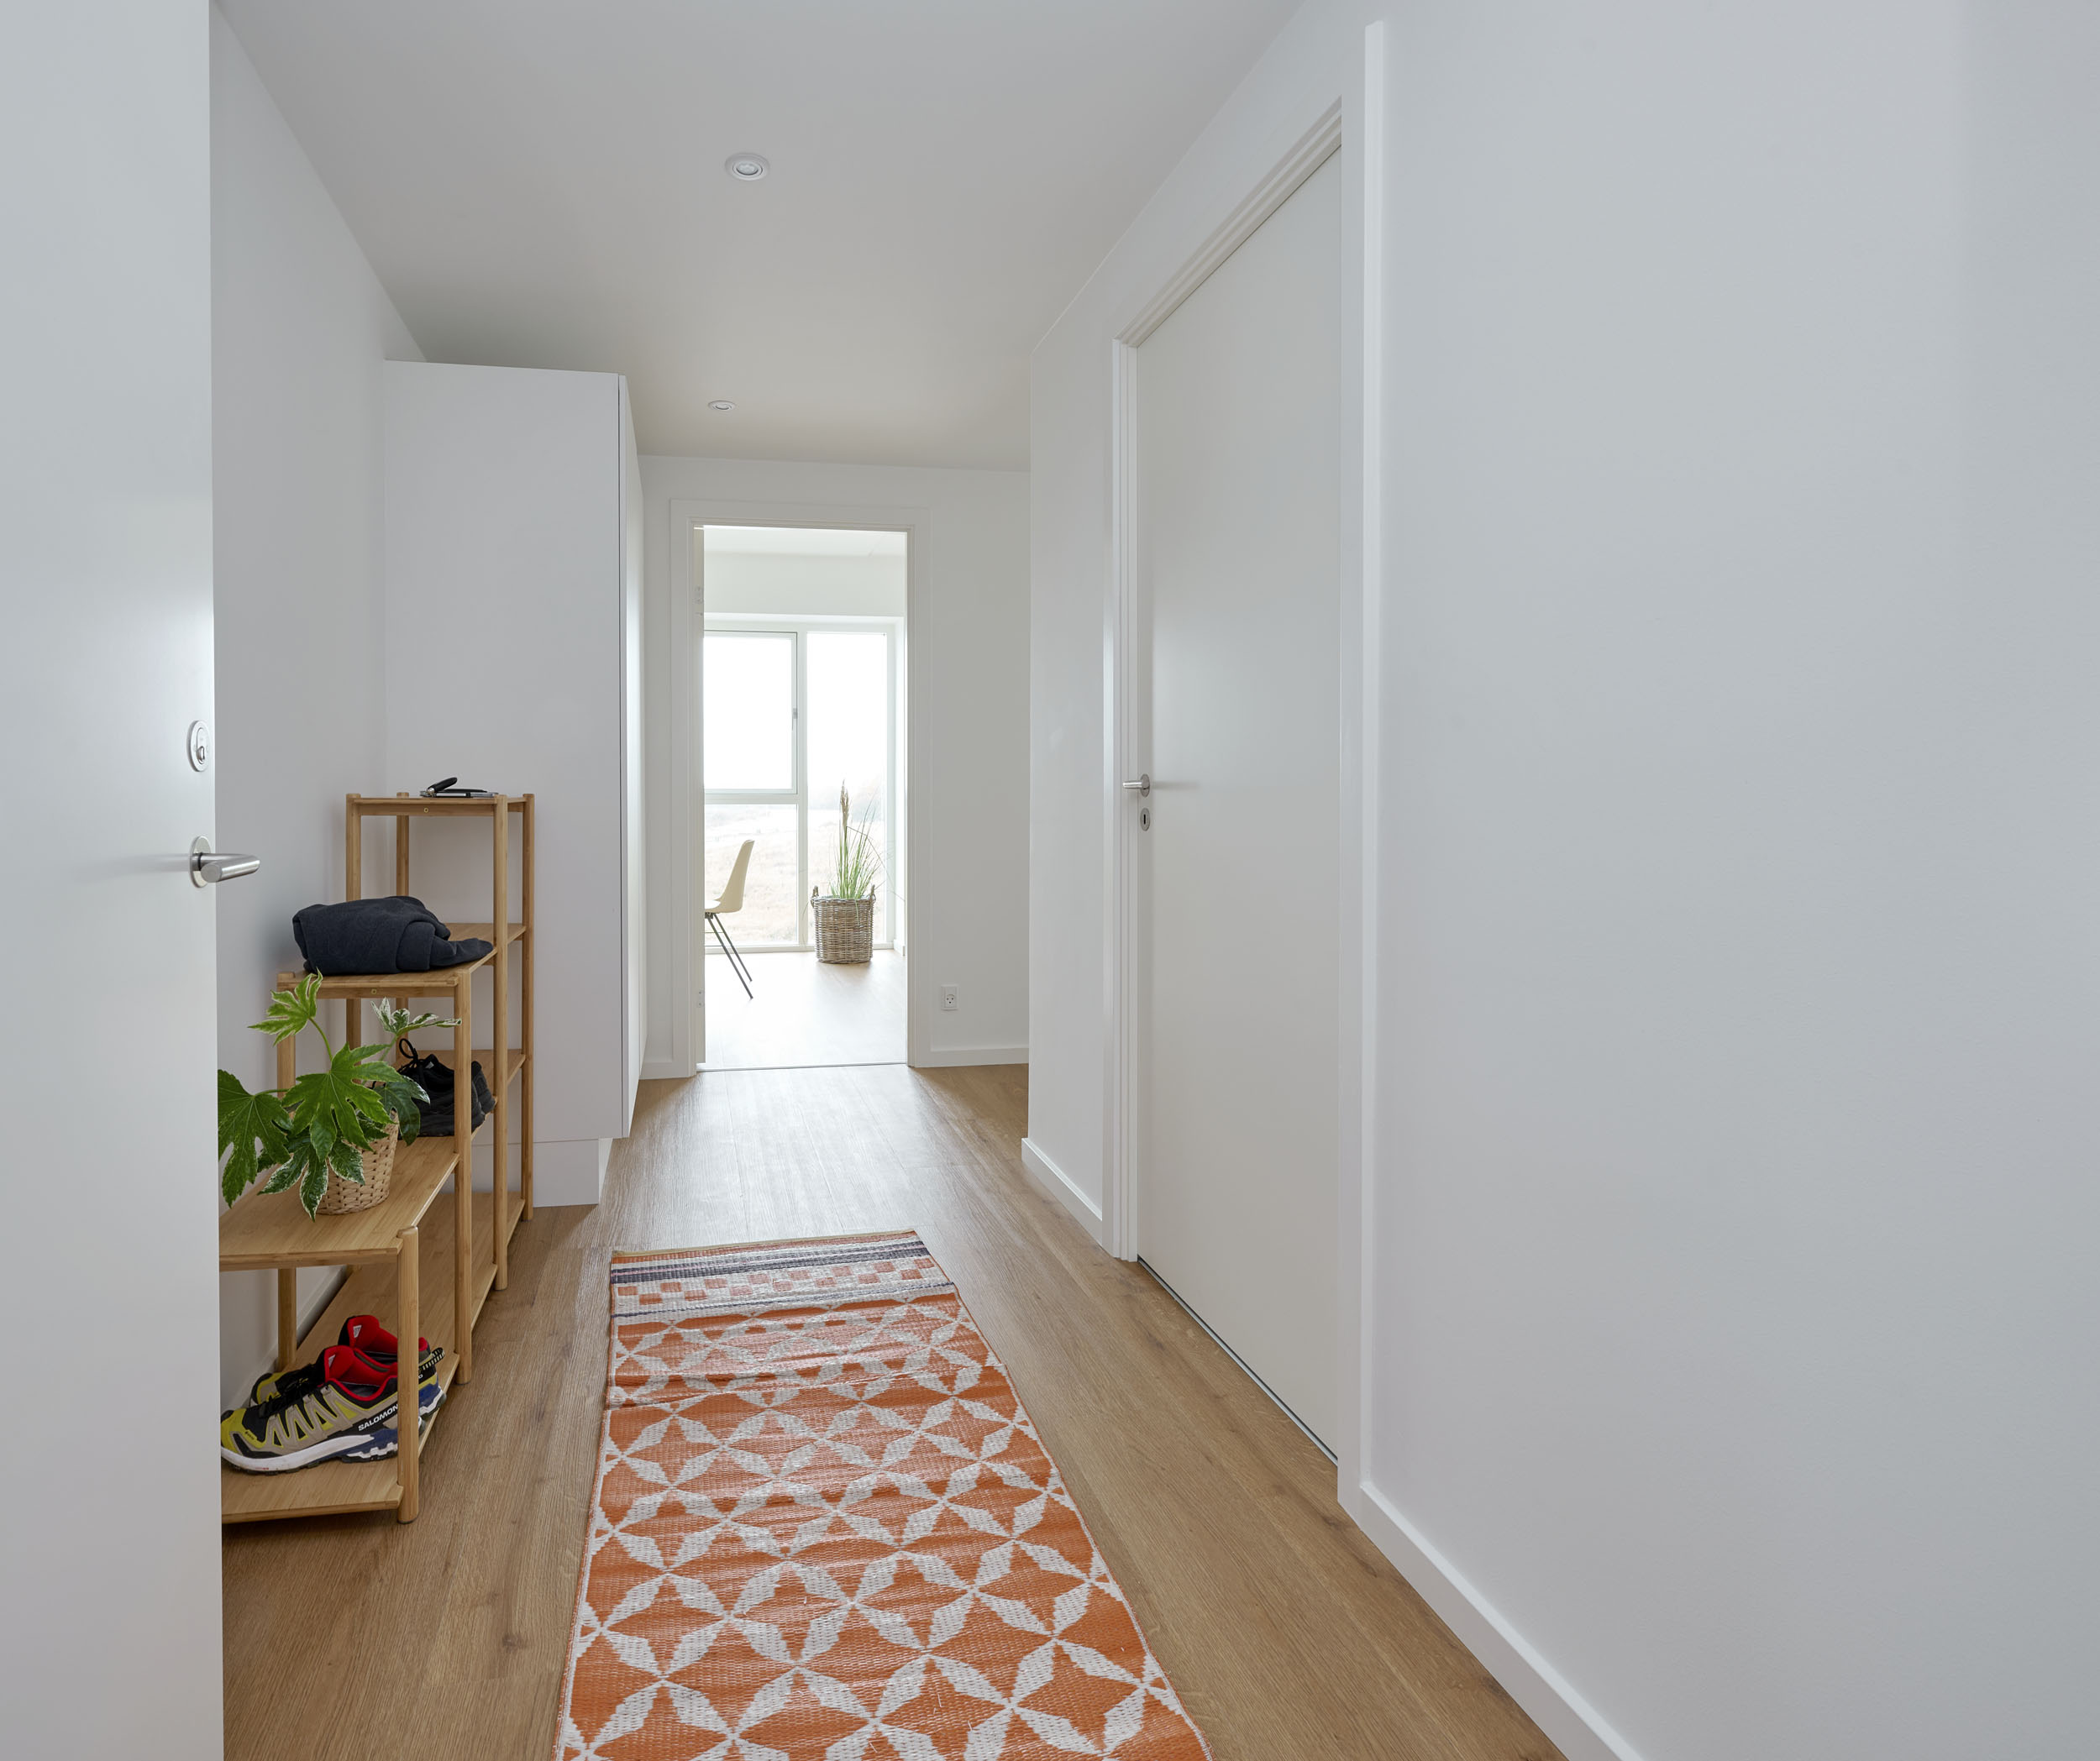
You enter the hall, which offers plenty of space for shoes, coats and so on. The bathroom is accessed from the hall. The kitchen is laid out with two parallel units. A low partition separates the kitchen from the living room.
The largest room leads to a walk-in wardrobe/storage room with cupboards. The smallest room has a single cupboard.
Four of the blocks of flats have a communal roof terrace – the others have a communal balcony which you can enjoy with your neighbours.
Discover the homes
Flat in a high-rise block,
86–88 m²
The tower blocks feature 3-room flats measuring 86–88 m², comprising a kitchen/dining/living area, a bathroom with a washing machine, a storage room and two bedrooms.
On the ground floor, there is access to a private terrace or a slightly raised balcony. From the first floor upwards, there is a balcony. The building has a lift.
You enter the hall, which has a cupboard for shoes, coats and so on. From the hall, there is access to a handy storage room and a bathroom.
In this type of home, the kitchen is arranged in a corner, creating an open-plan kitchen, dining and living area.
The largest room has a wall of cupboards. The smallest room has a single cupboard.



Homes in terraced houses
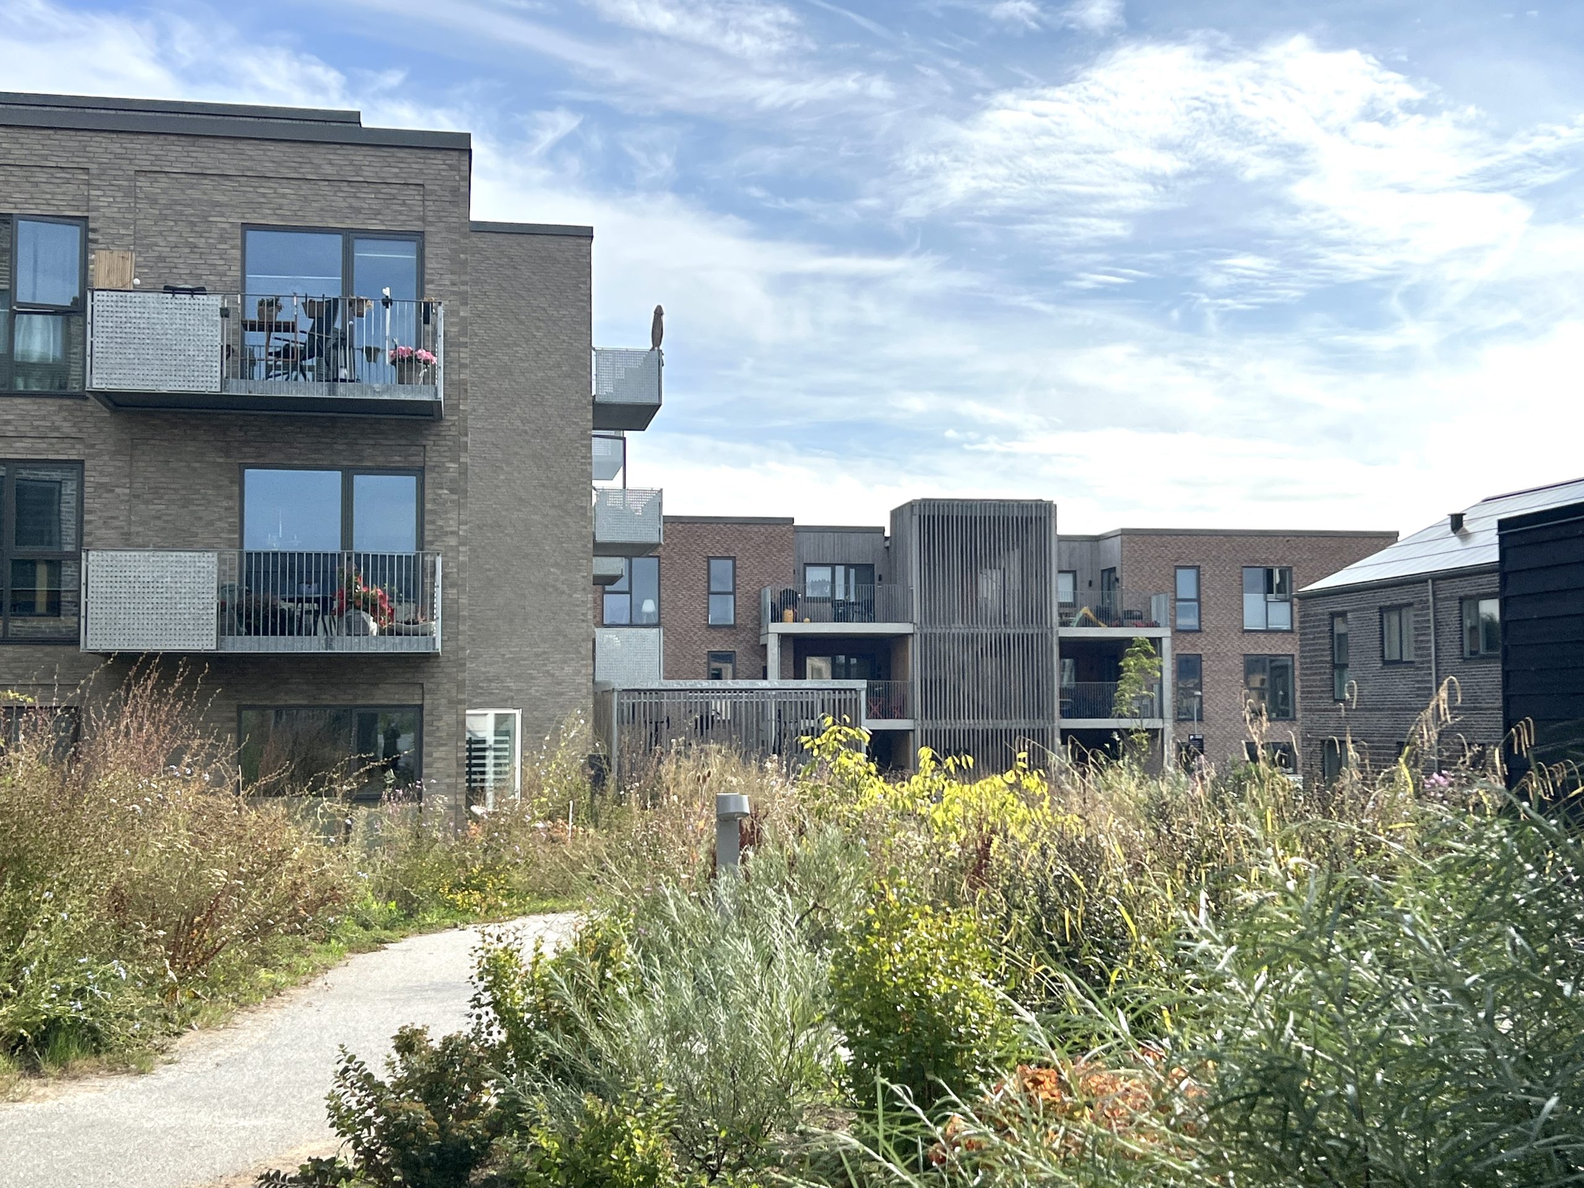
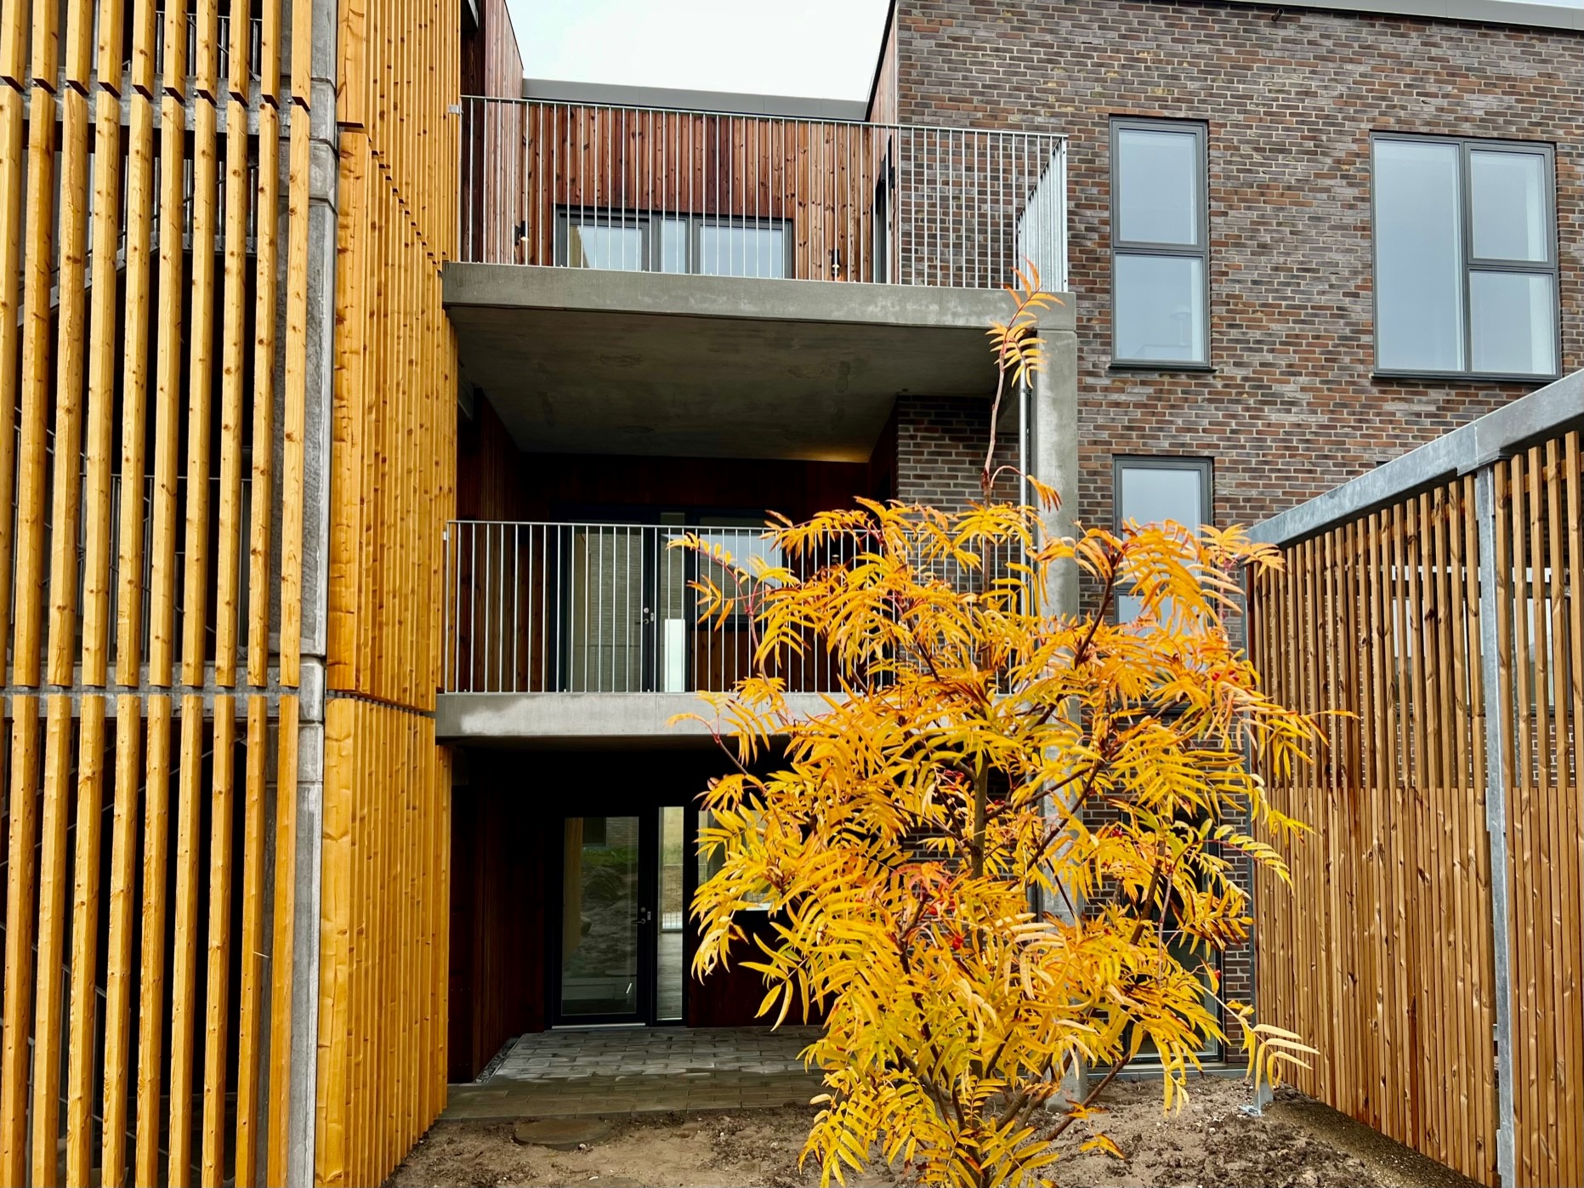
With a flat in one of the three-storey buildings with balconies, you’ll have access to a lift, and in addition to your private balcony, there are communal areas on the first and second floors for the residents on those floors. One parking space per household can be purchased on a first-come, first-served basis in the communal area.
Discover the homes
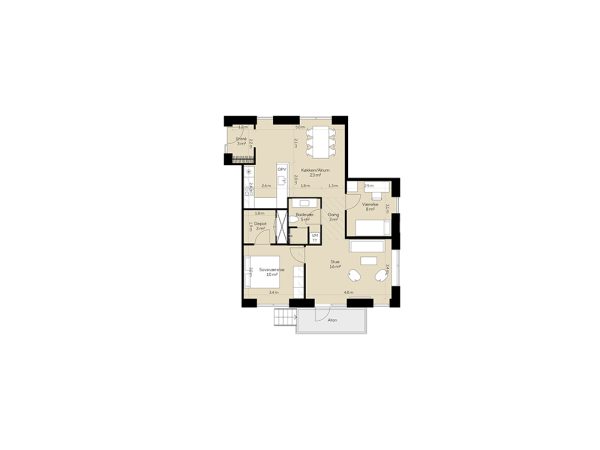
65 m² flat in a building with a balcony
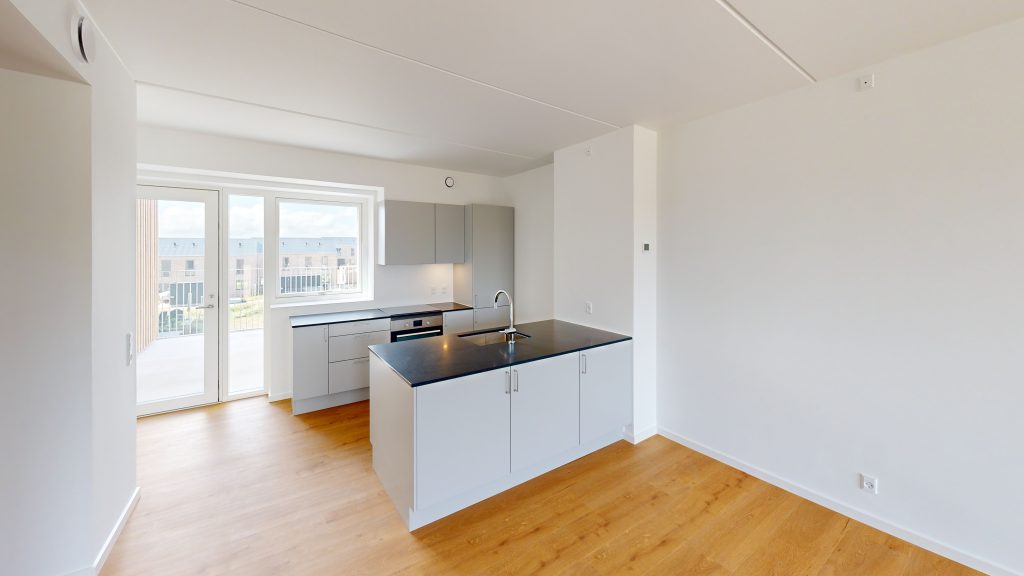
The tower blocks feature 2-room flats ranging from 62 to 75 m², comprising a kitchen/dining/living area, a bathroom with a washing machine, a storage room and one bedroom.
On the ground floor, there is access to a private terrace or a slightly raised balcony. From the first floor upwards, there is a balcony.
Please note that the flats are available in a variety of layouts.

Discover the homes
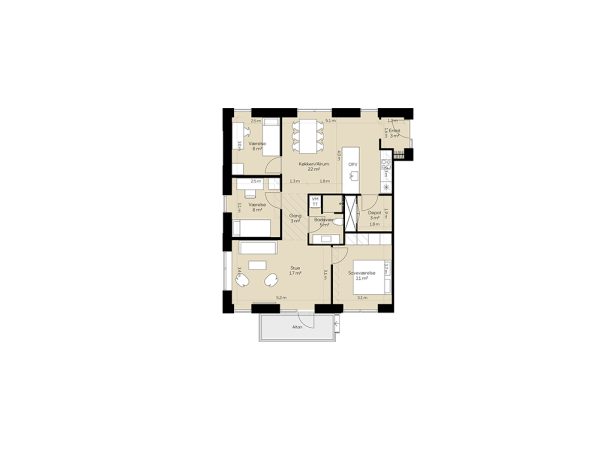
96 m² flat in a building with a balcony
The tower blocks contain 96 m² three-room flats comprising a kitchen/dining area, a living room, a bathroom with a washing machine, a storage room and two bedrooms. This type of flat is only available on the ground floor. It features a slightly raised balcony with direct access to the outdoor area. There are only a few of this type of flat in the development.
Discover the homes
Flat in a building with a balcony,
approx. 106 m²
In the balcony flats, you can choose a four-room flat of approximately 106 square metres, comprising a kitchen/dining area, a living room, a bathroom with a washing machine, a storage room and three bedrooms. All flats have a private balcony. On the ground floor, there is a slightly raised balcony offering direct access to the outdoor area.
Materials
Materials chosen with care
The materials and colours have been chosen with a focus on quality, durability and low maintenance. Both indoors and outdoors, emphasis has been placed on a calm aesthetic and materials that can withstand everyday use.
All Plushusene developments are DGNB-certified to gold standard. The certification assesses the construction project comprehensively, taking into account environmental, economic and social factors, amongst other things.

Materials
The kitchen
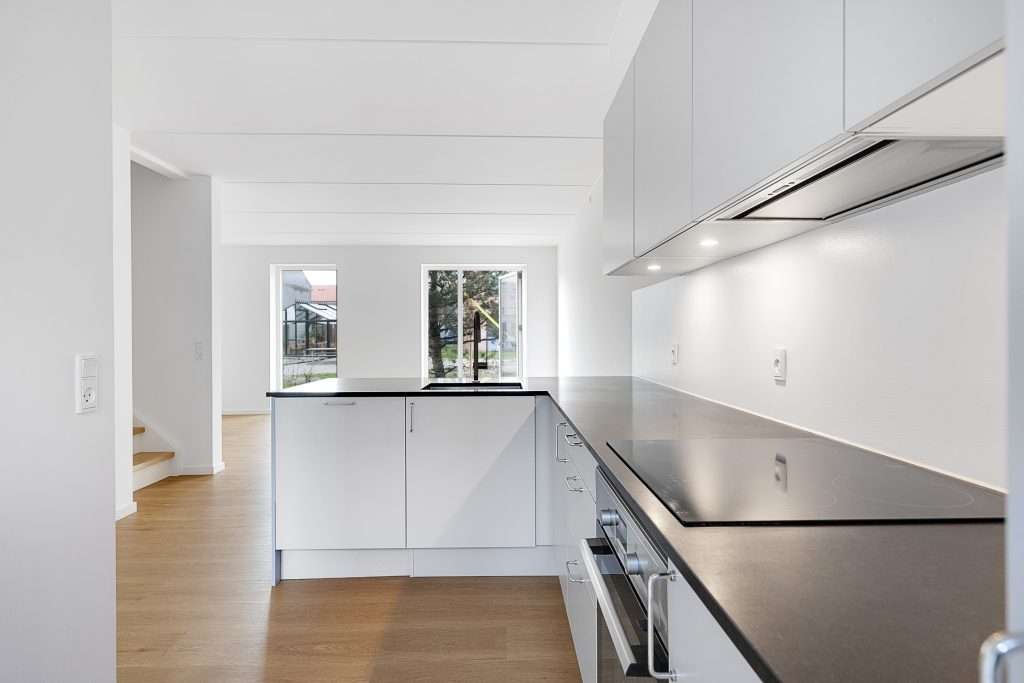
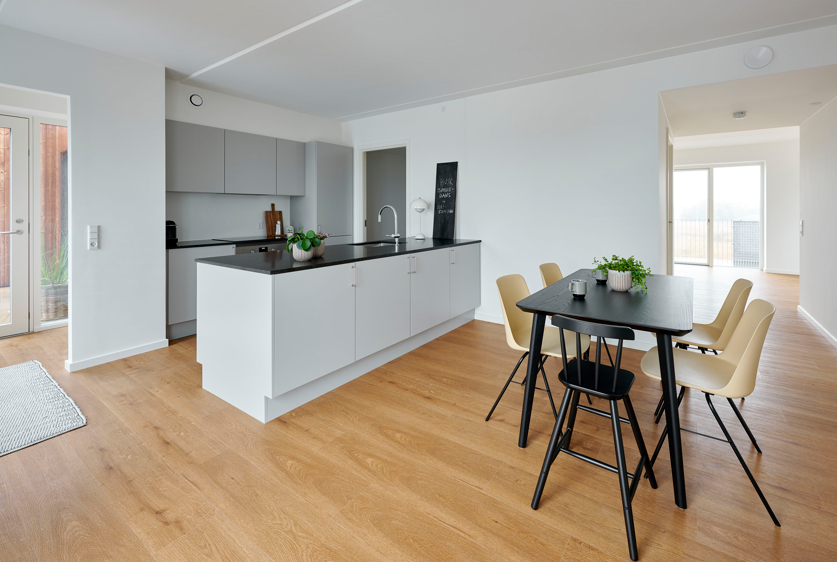
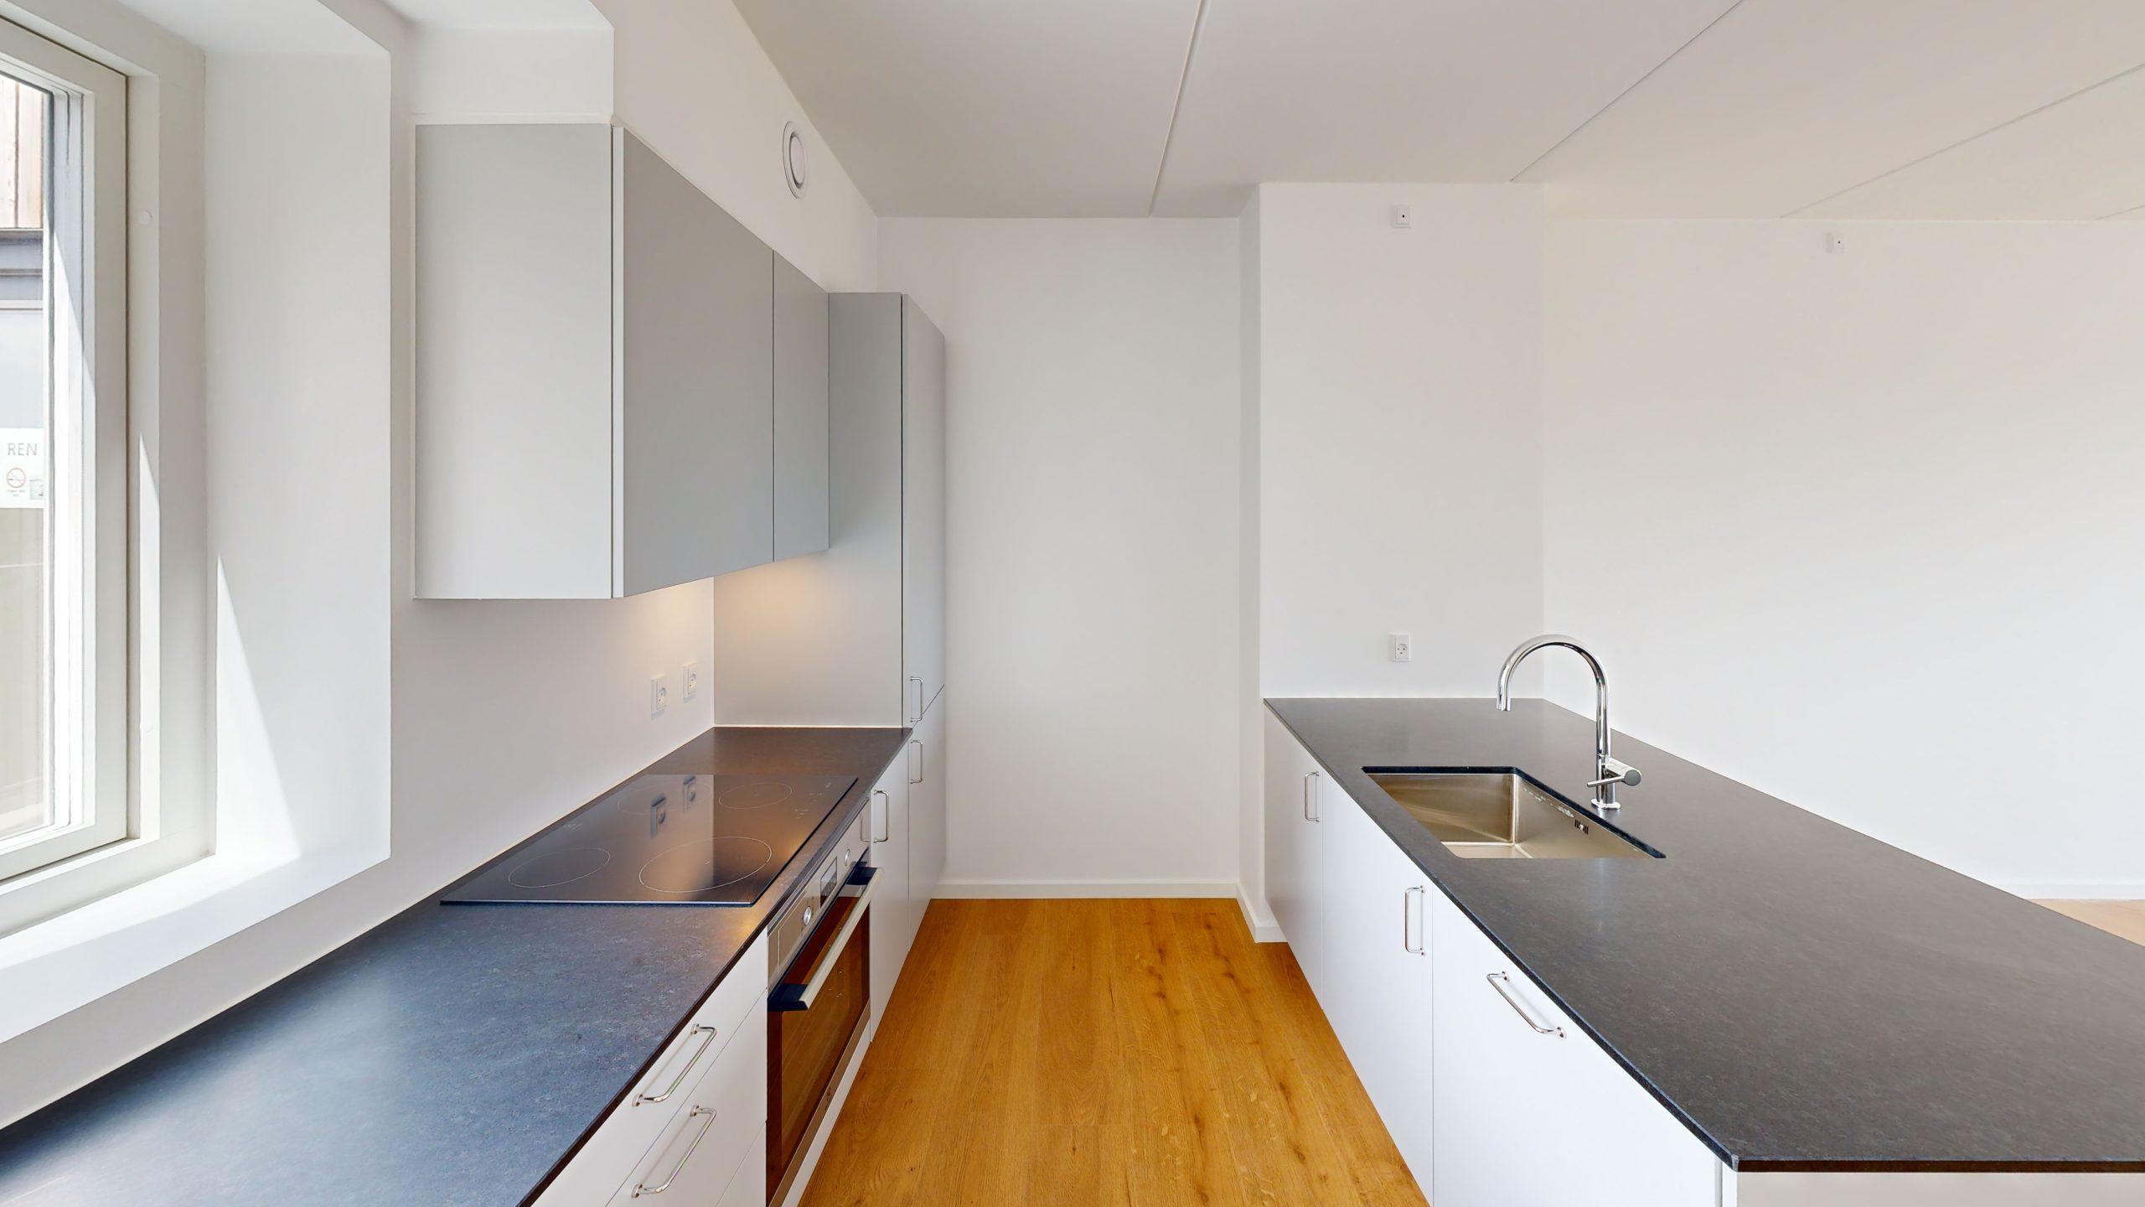
The kitchens in the Plushusene homes are by HTH and feature light grey fronts with classic handles.
The dark granite worktop, with its natural colour variations, and the steel sink make the kitchen a functional workspace that is easy to maintain. The interplay between the simple cabinet fronts and the natural stone worktop gives the kitchen a calm appearance within the open-plan living area. The kitchen features an induction hob, an oven with a pyrolytic cleaning function and a quiet dishwasher with an auto-off function.
The kitchen layout depends on the type of property.
Materials
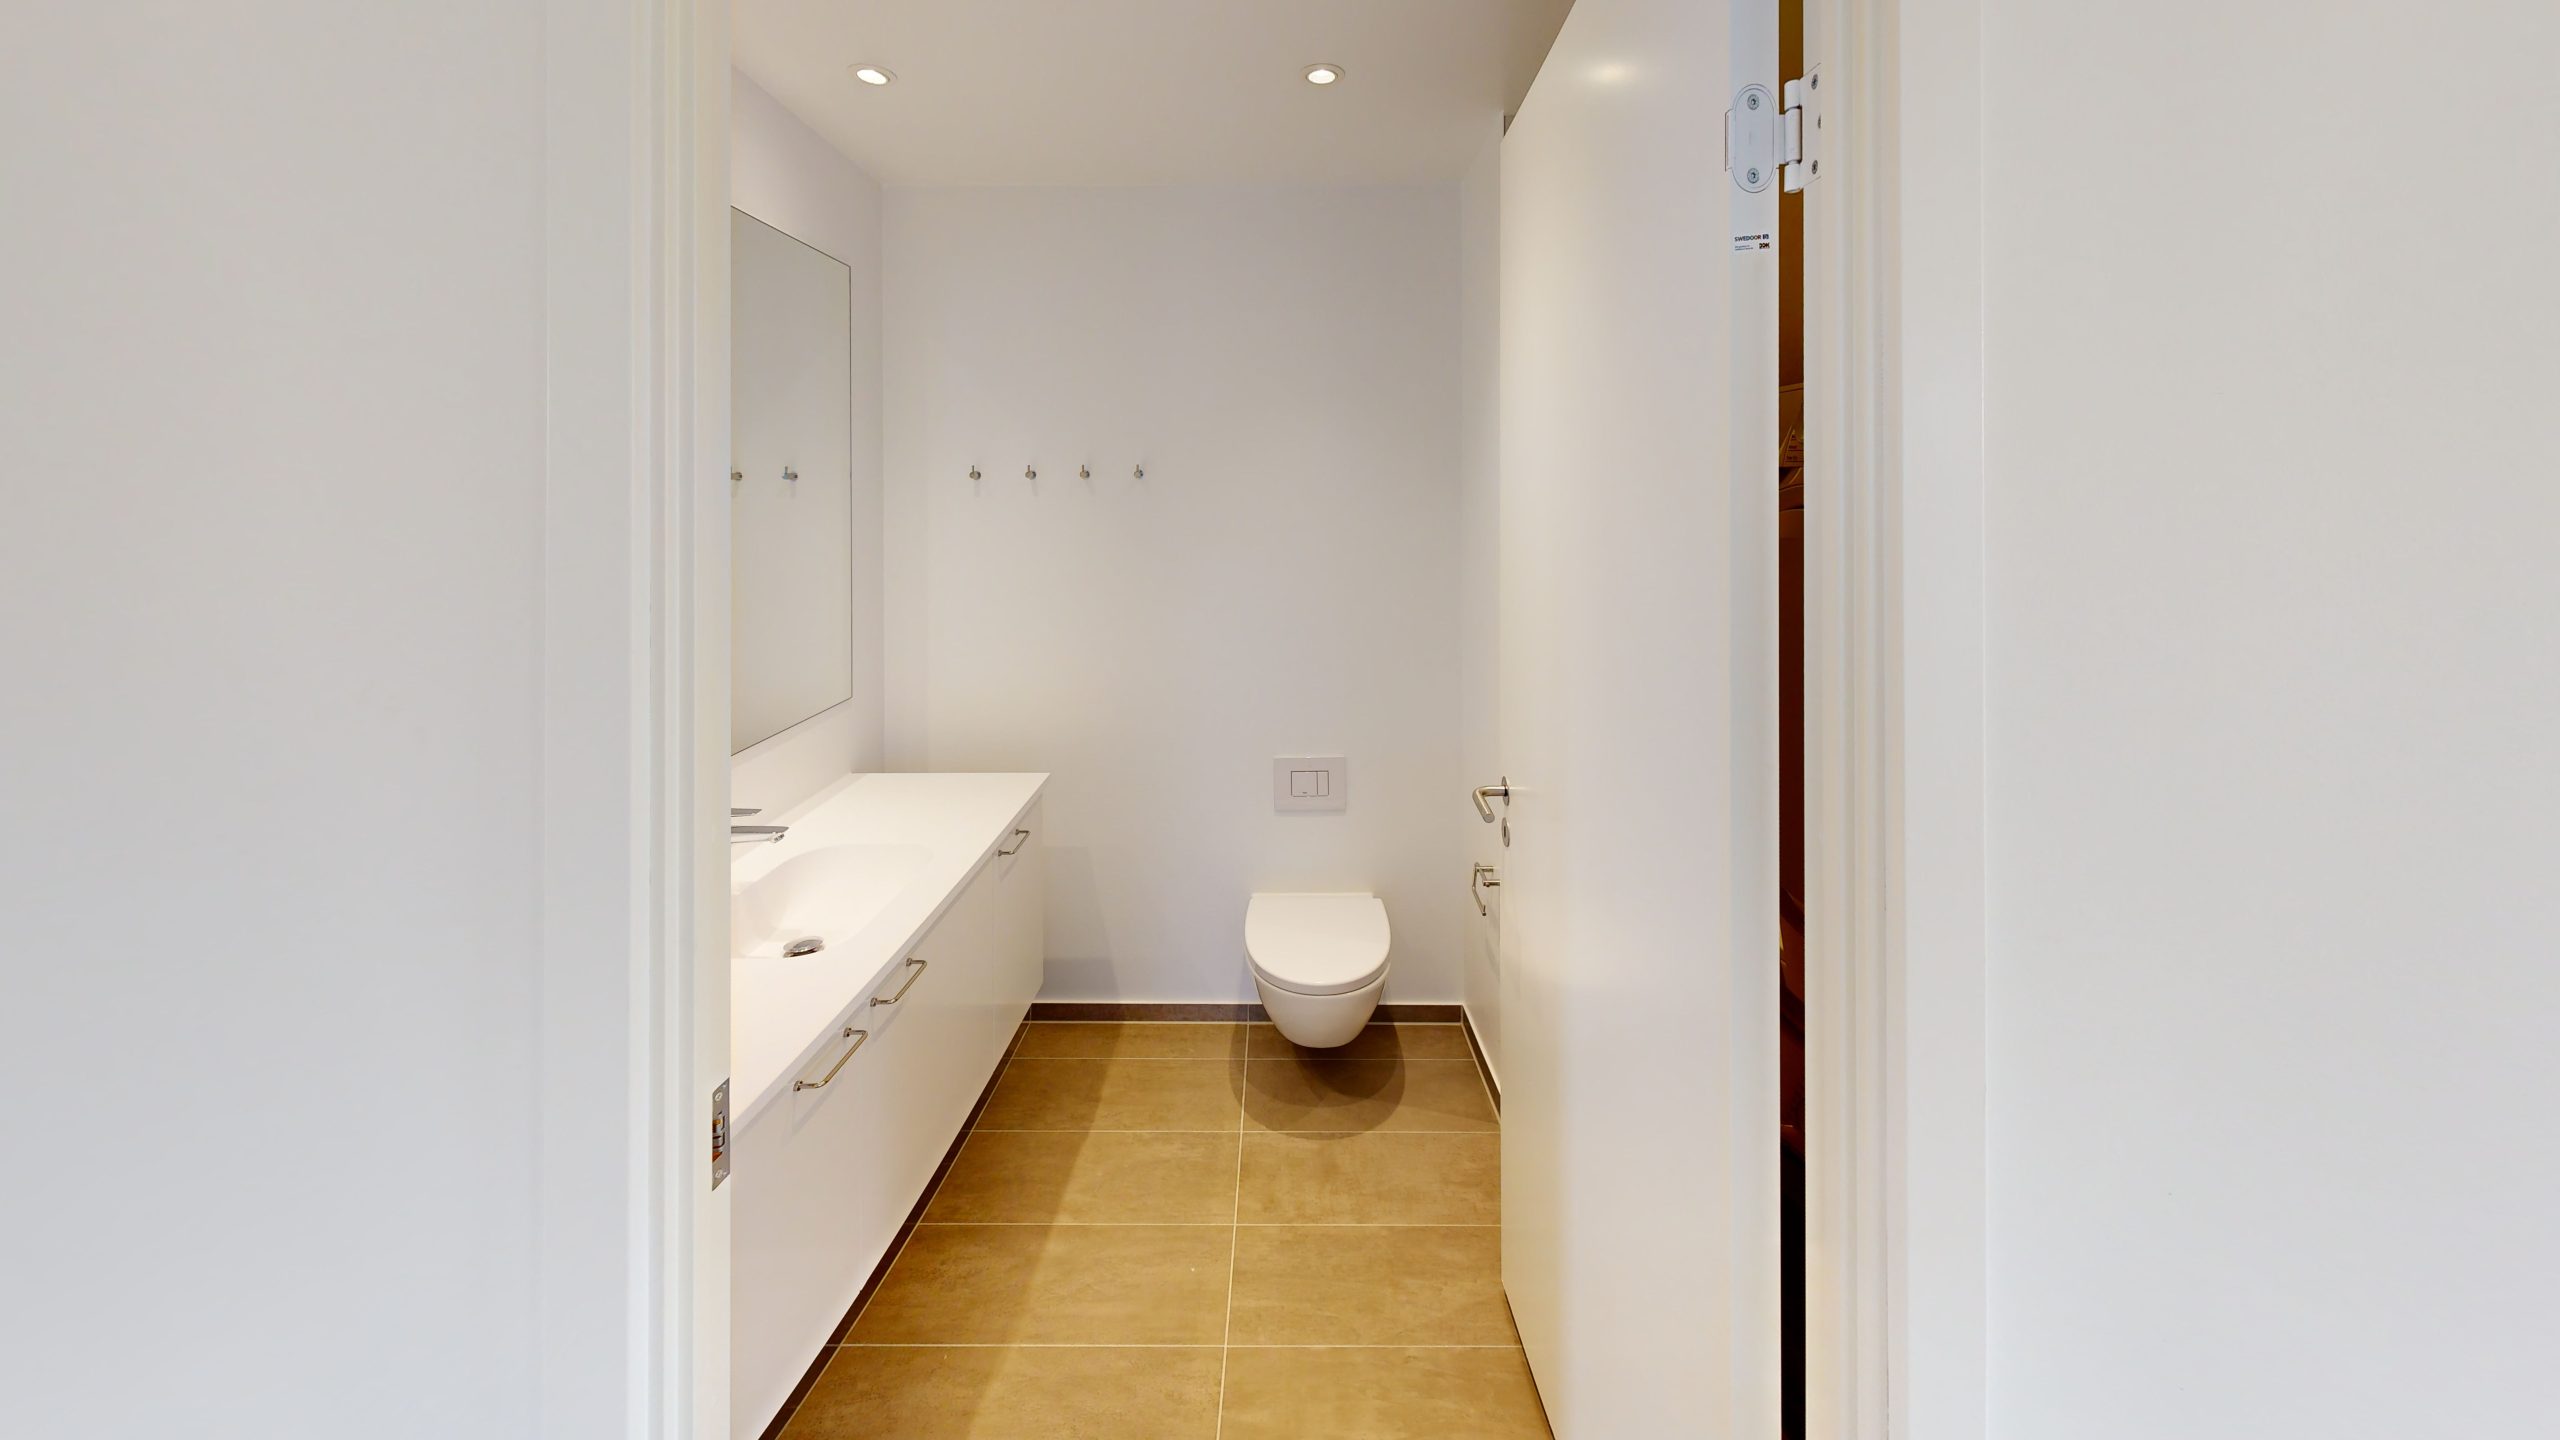
The bathroom
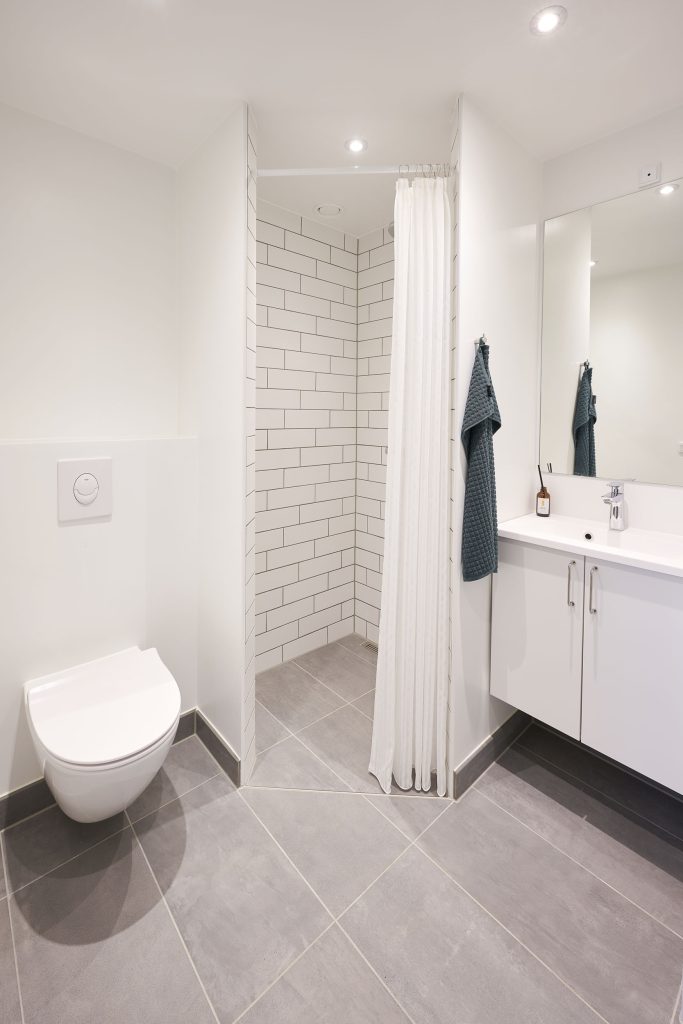
The bathrooms have been designed with functionality, light and a warm atmosphere in mind. White cupboards, a worktop with an integrated moulded washbasin and a wall-hung toilet give the bathroom a light, airy feel and make it practical to maintain. The floor is laid with warm-grey tiles and the walls in the shower cubicles are tiled in white. The overall impression is calm and simple.
The bathroom has a washing machine and tumble dryer unit. The washing machine and tumble dryer are equipped with features that ensure your laundry is cared for properly, whilst minimising water, energy and detergent consumption.
The layout of the bathroom depends on the type of property.
Materials
Flooring
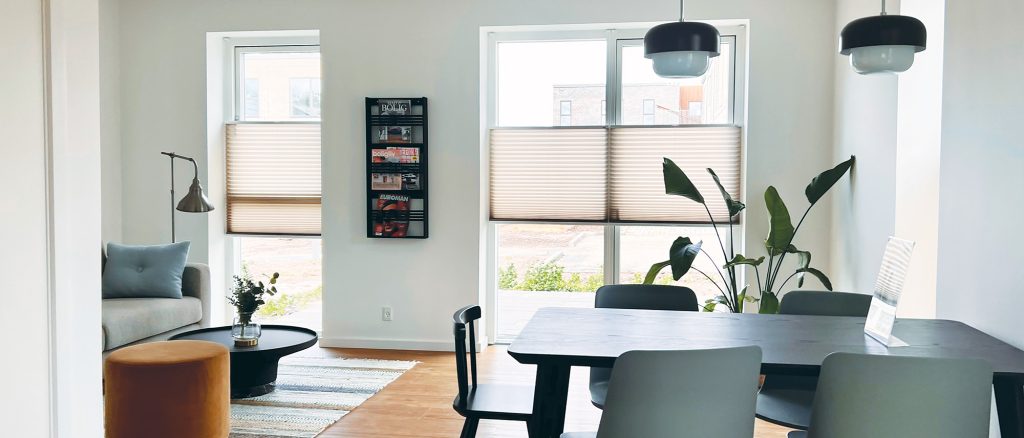
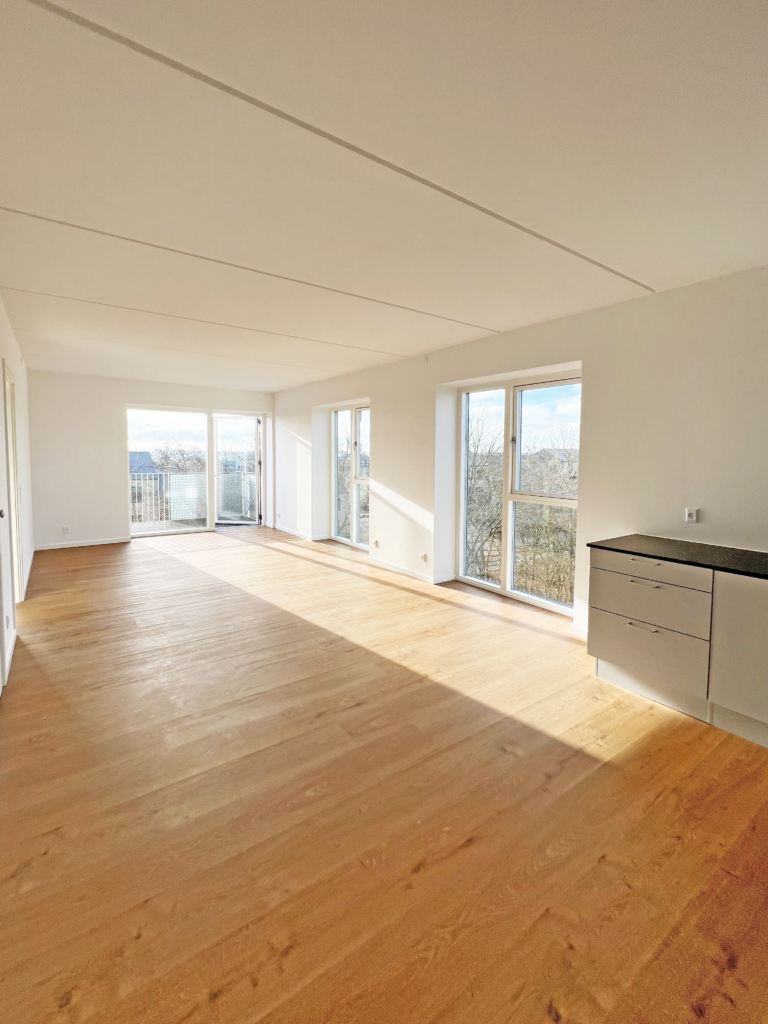
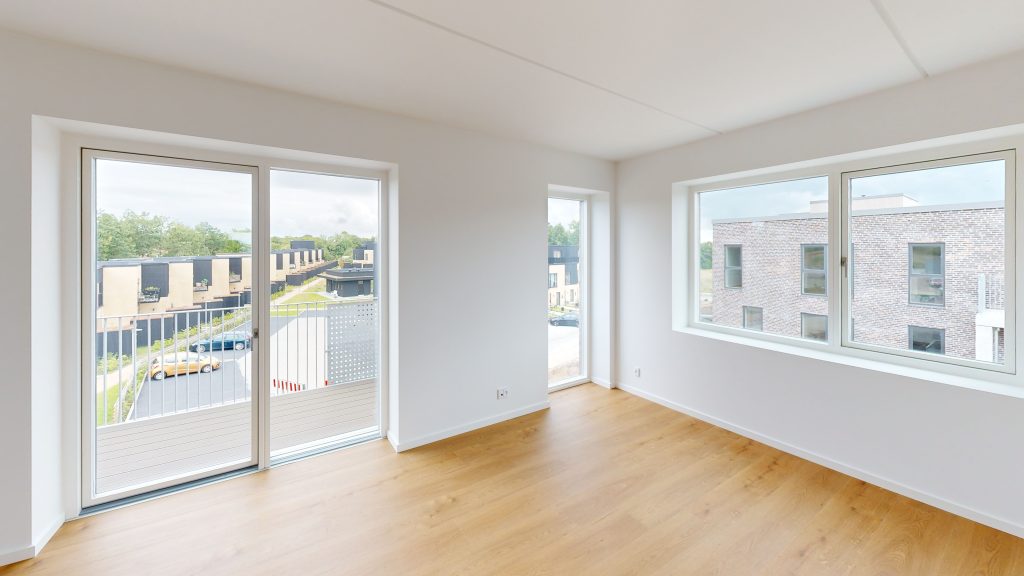
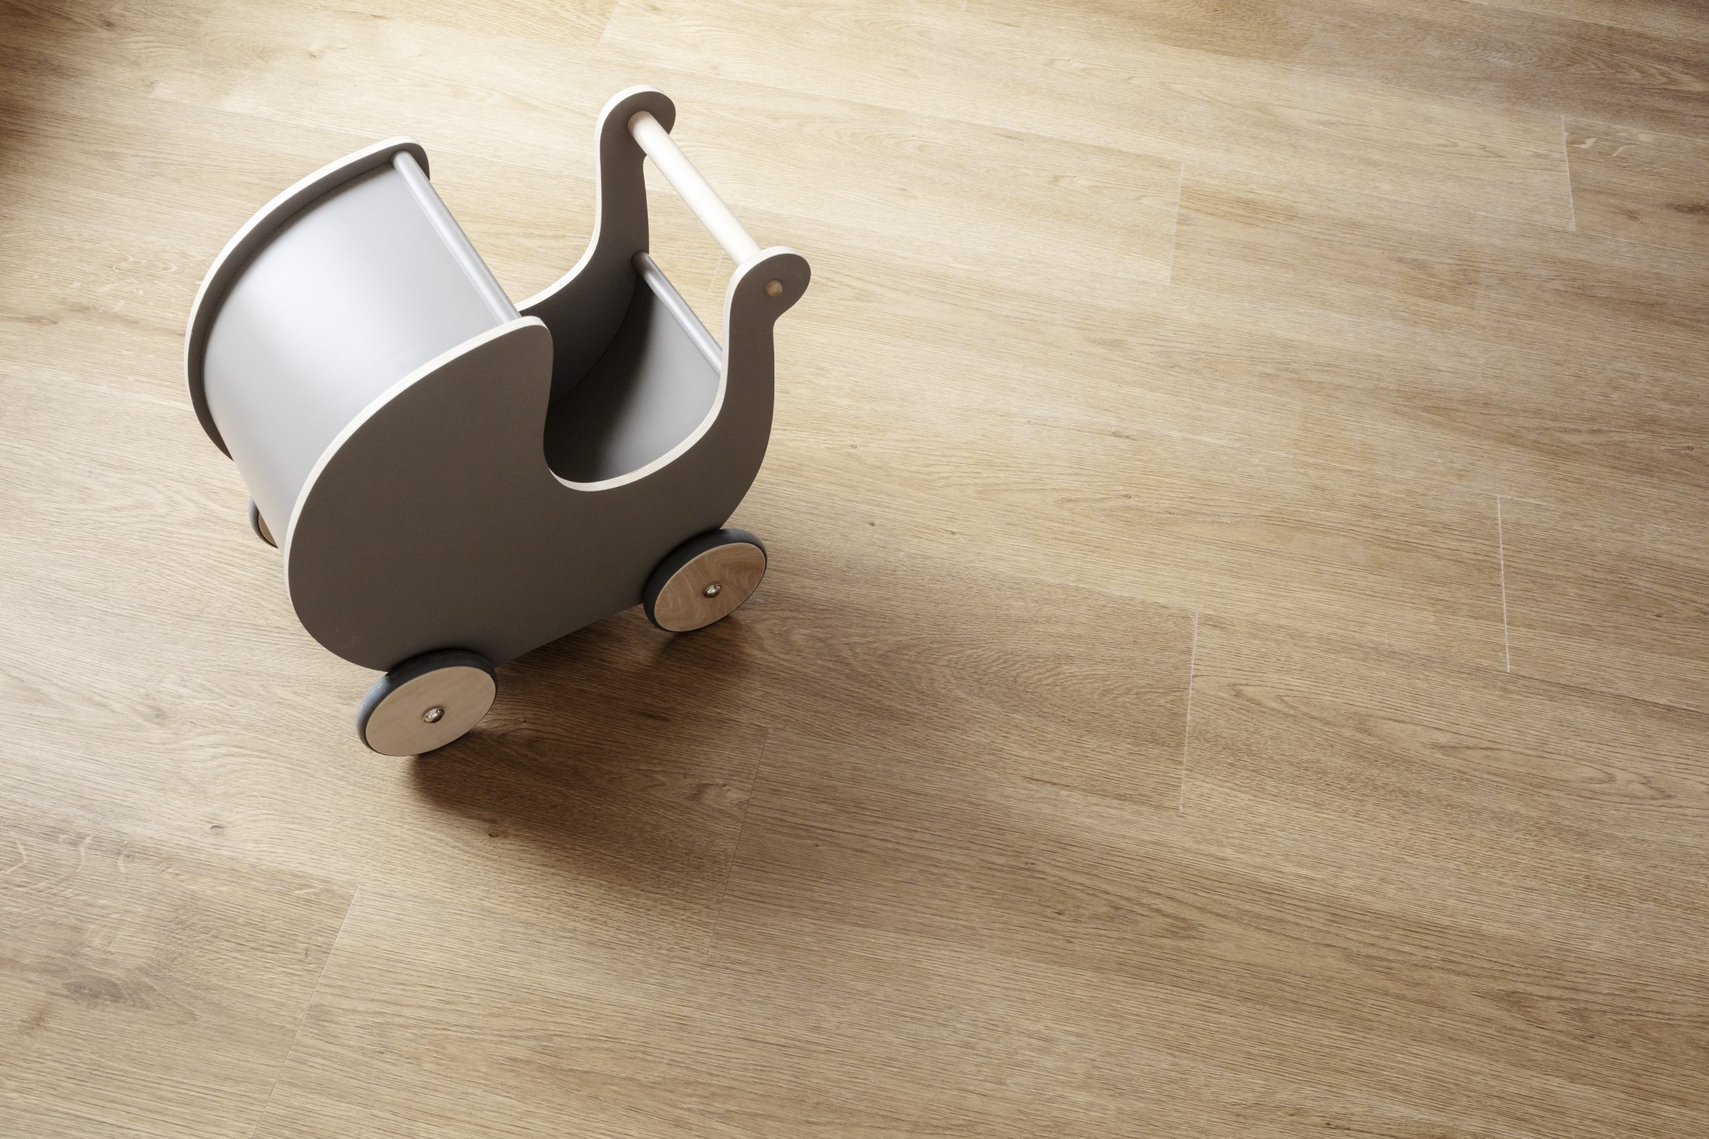
For the living areas and bedrooms in the Plushusene homes, we have chosen a hard-wearing floor with a warm, Scandinavian feel. The long planks give the home a simple and serene look – whilst also creating a personal and cosy atmosphere. The cork backing makes the floor comfortable to walk on.
This warm, cosy feel is carried through into the choice of tiles for the home’s entrance hall and bathroom. Here, a warm grey tile with a subtle pattern has been chosen, making the tiled floor both practical and timeless.
The images and 3D renderings may be of similar developments and property types.