
The homes
Discover the homes in Køge Nord
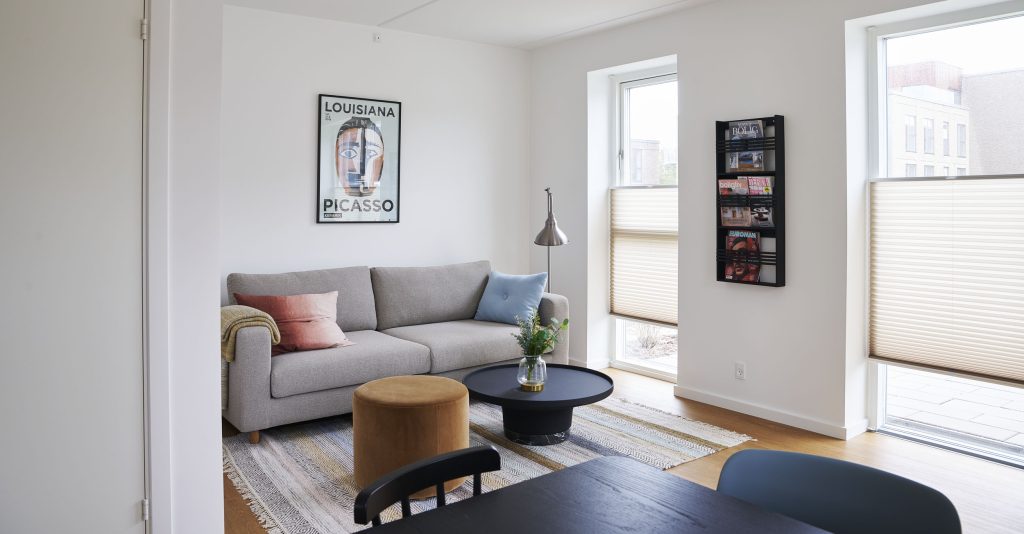
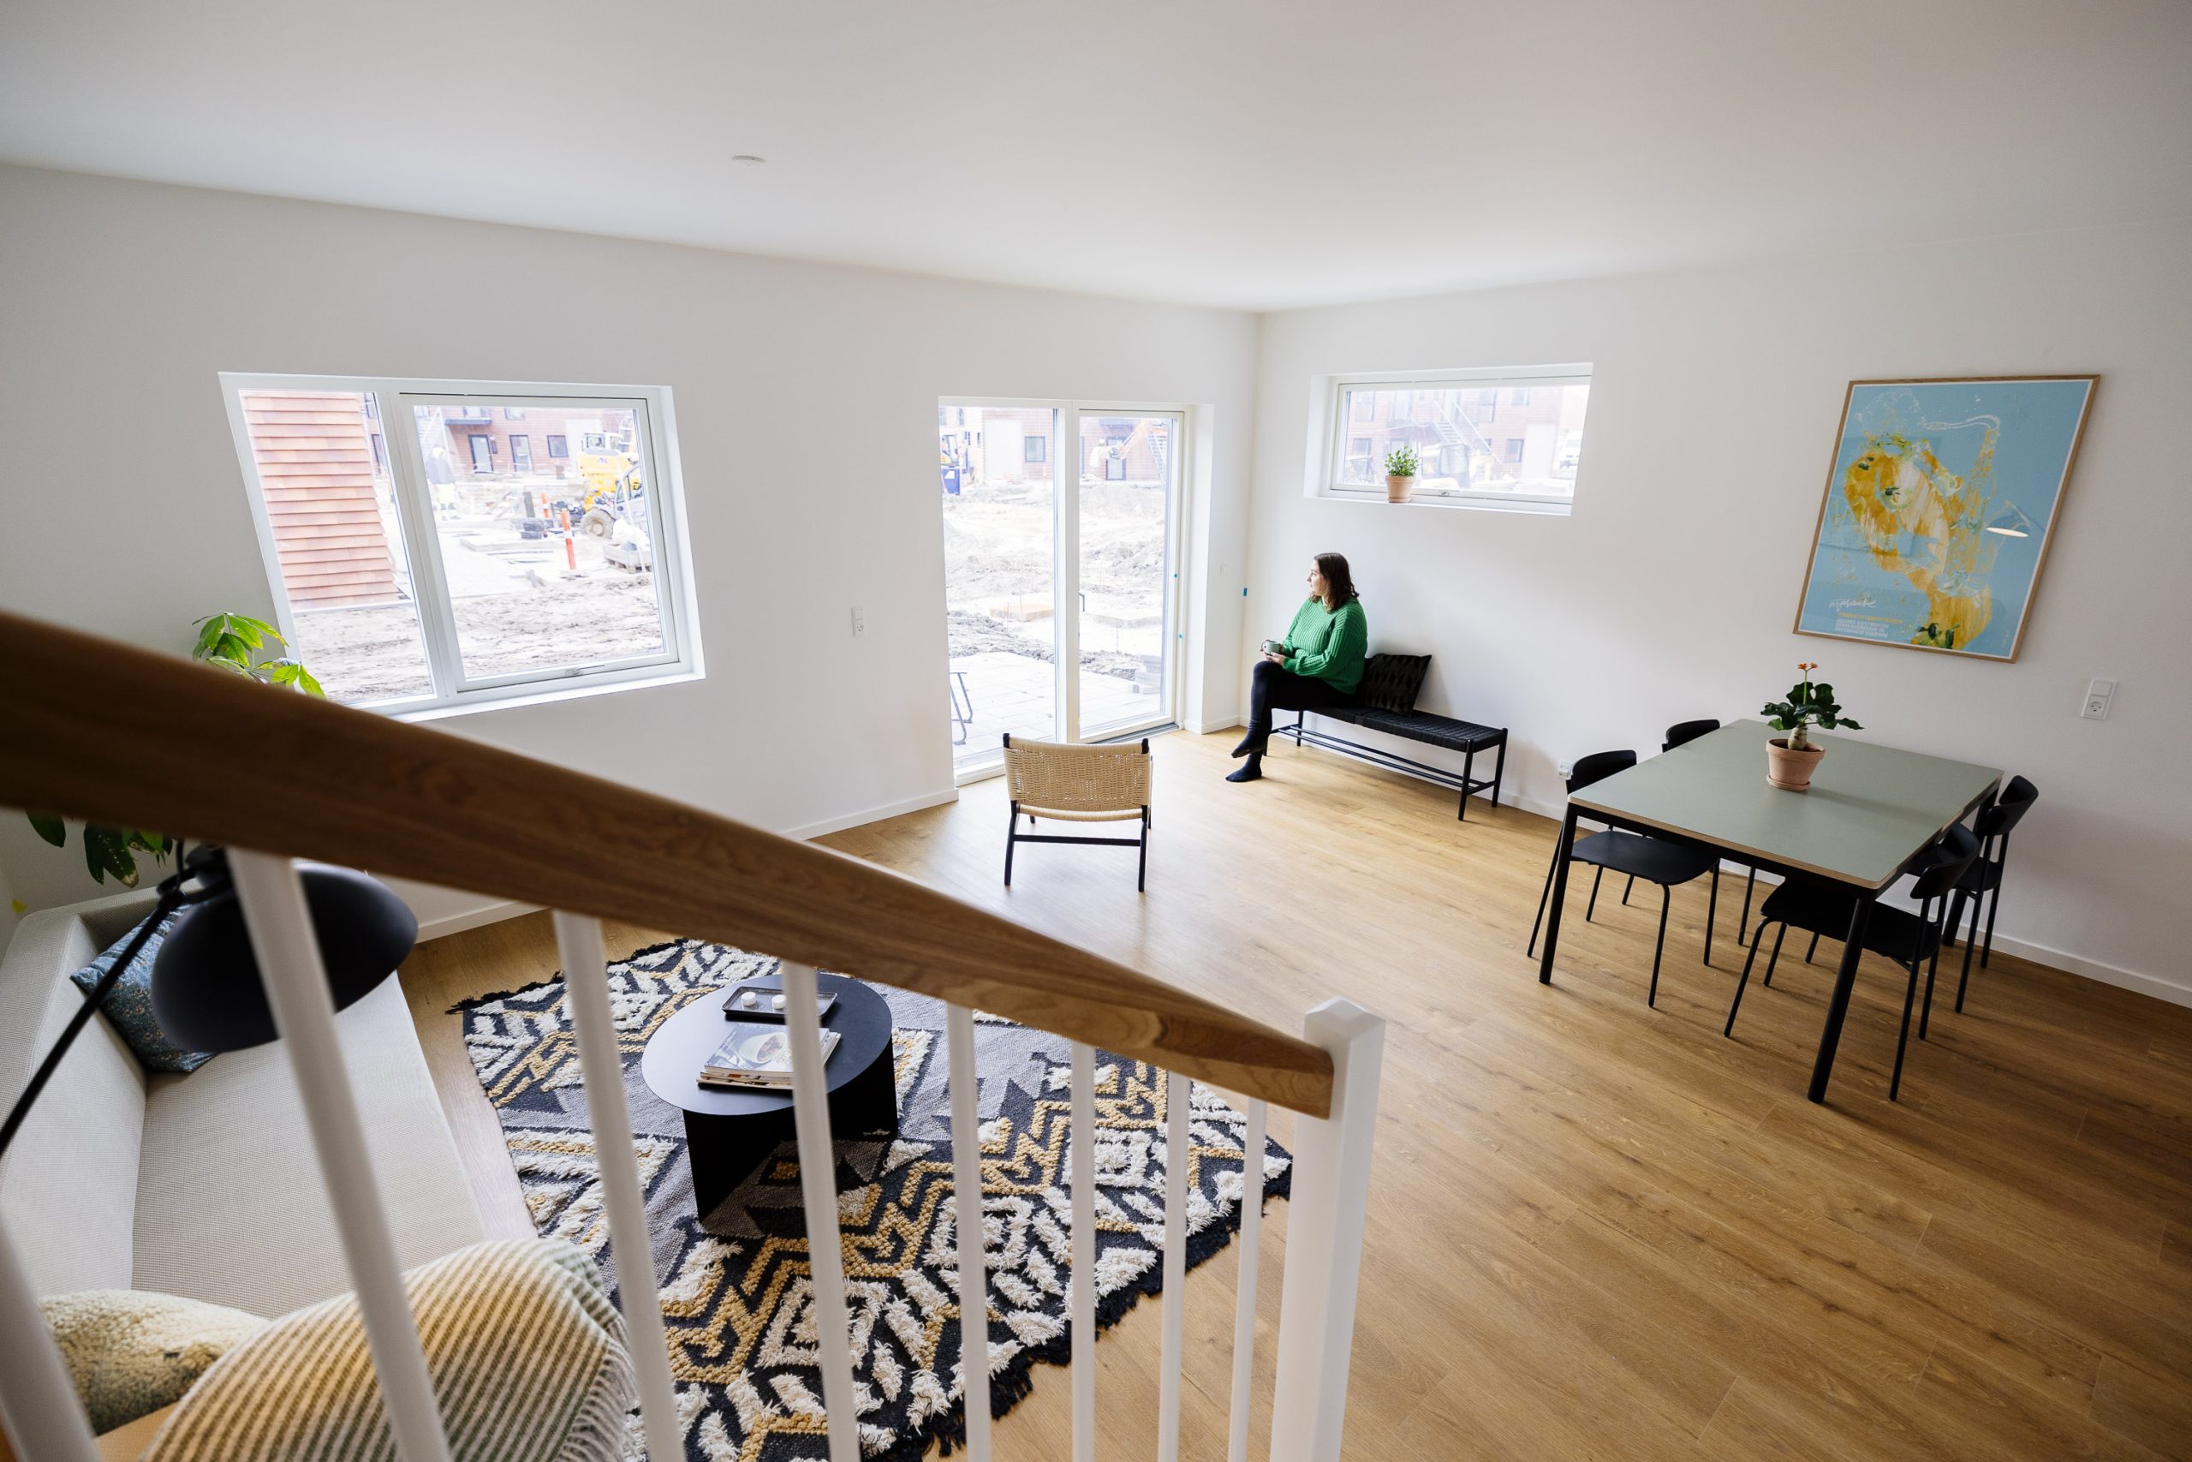
The homes come in a variety of types and sizes to suit different needs. In Køge Nord, there are homes ranging from 61 to 121 m², comprising single-storey and two-storey terraced houses, as well as flats on the ground floor and first floor.
The co-living community is situated on both sides of Nordlyset, with addresses on Solvognen and Kærulven. The street names are based on the area’s existing Nordic names, such as Karlsvognen and Nordstjernen.
The homes at Solvognen
Homes at Solvognen
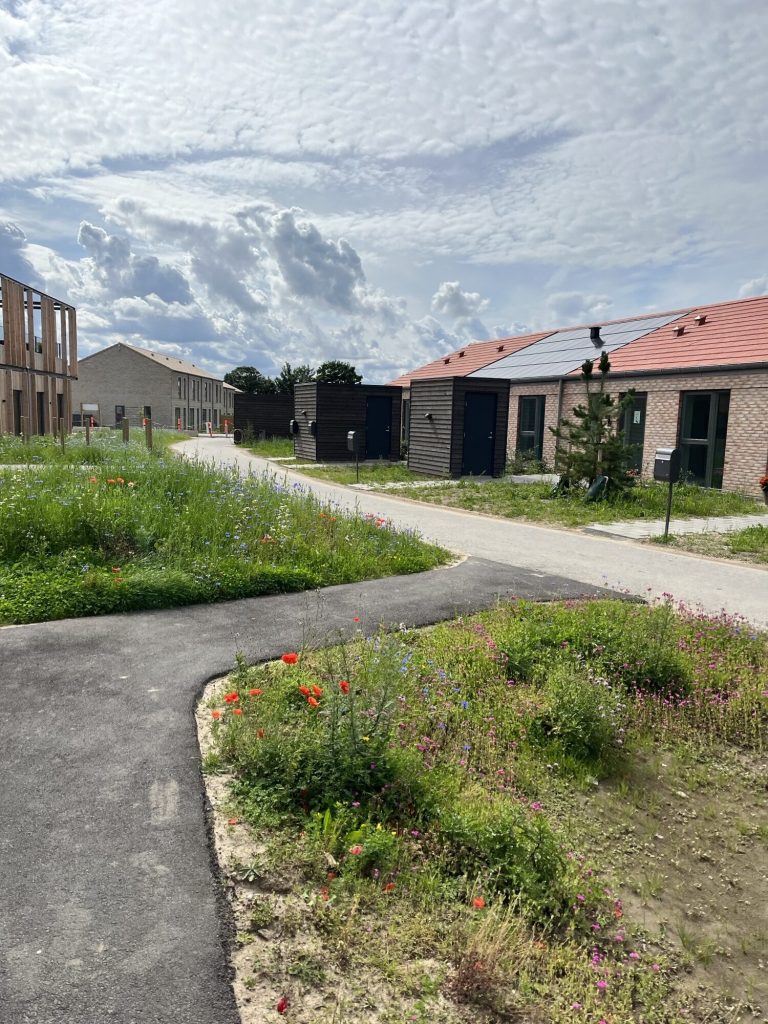
Solvognen comprises 145 homes, comprising single-storey terraced houses with 2–4 bedrooms and two-storey terraced houses with 4 and 5 bedrooms respectively. Each home has an adjoining terrace and a tiled front garden with a storage shed.
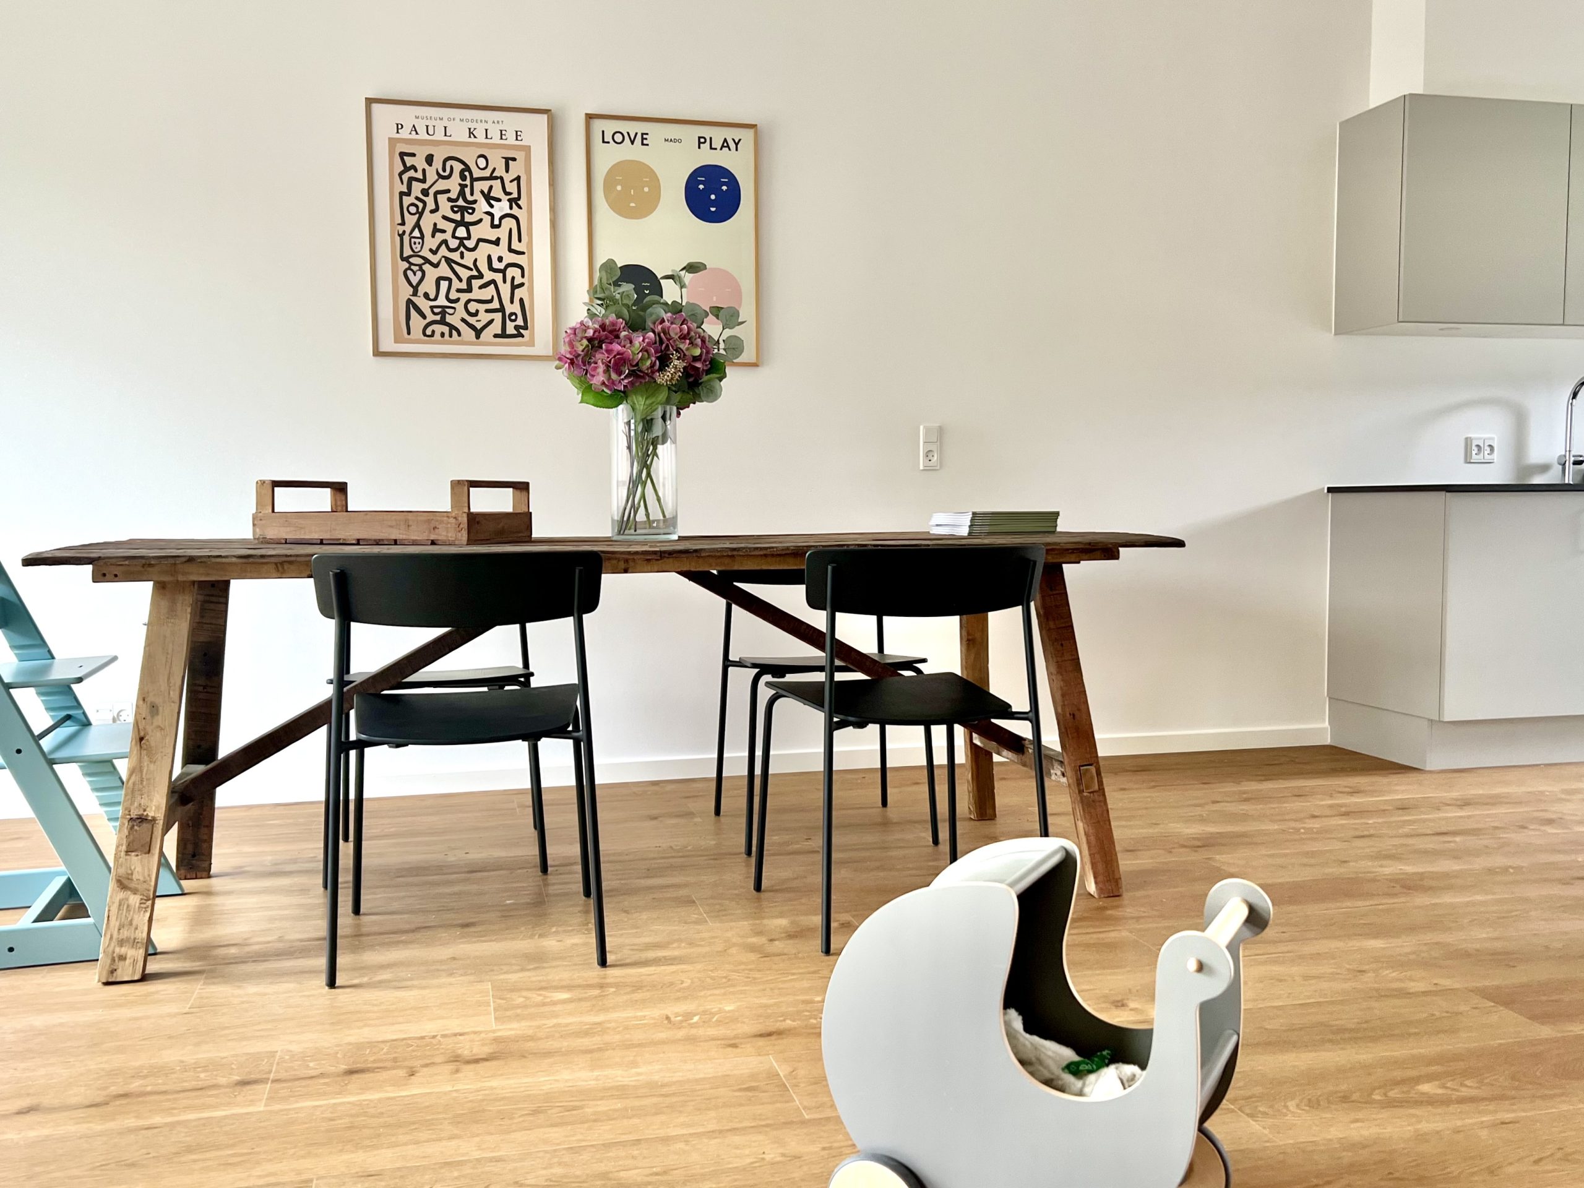
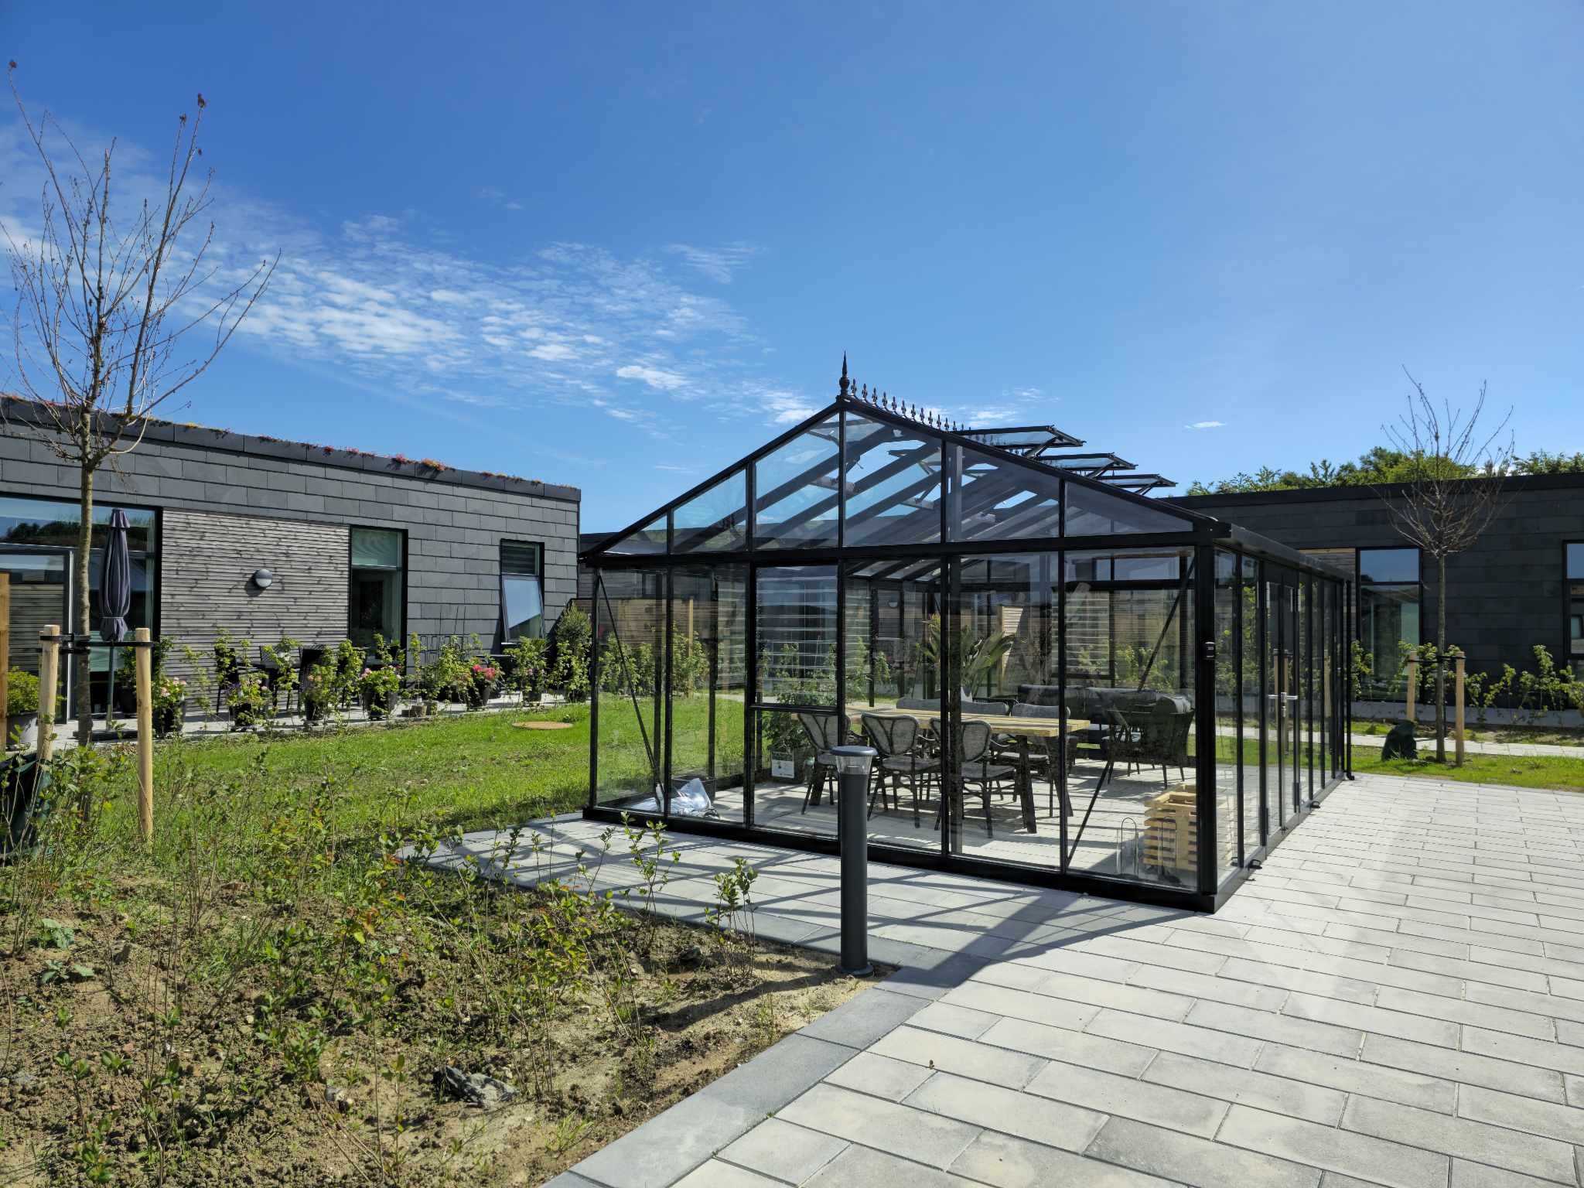
The homes are arranged in clusters around green, car-free courtyards, which provide an ideal setting for socialising and meeting neighbours. There are communal areas with tables and benches, a conservatory, kitchen gardens and a playground. The car parks are grouped close to the housing clusters.
This part of the development features brick façades in various shades, with roofs partly in matching colours and partly fitted with matt solar panels.
Energy Community
Through the solar panels on the roofs of the homes, residents can use the electricity generated by the solar cells directly. An app provides an overview of current consumption and shows how much of the electricity comes from the solar cells. During periods when the homes are not generating their own electricity, green energy is used, which the Plushusene purchase collectively.
The aim of this energy community is to provide cheaper and greener electricity.



The homes
Single-storey terraced houses at Solvognen
The single-storey terraced houses come in various sizes and with different layouts, so there are plenty of opportunities to find a home that suits your needs.
Discover the homes
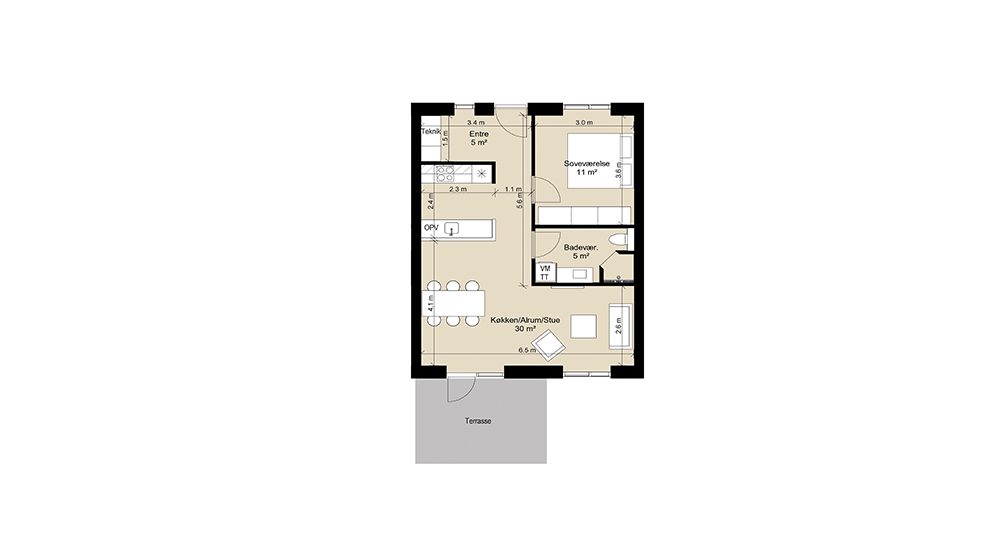
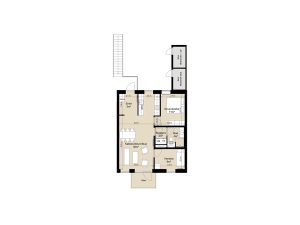
A single-storey terraced house measuring 61–64 m²
If you’re looking for a three-room flat in a terraced house measuring 61–64 m², this is a great opportunity.
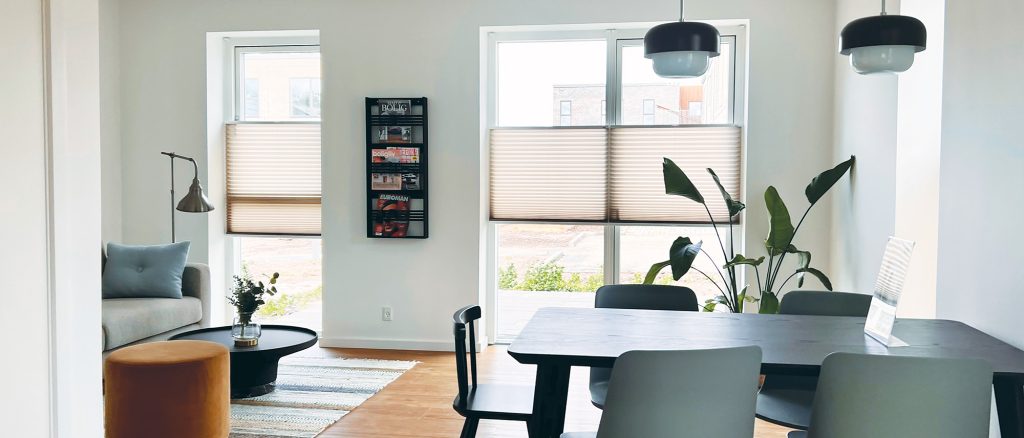
The flats comprise an entrance hall, an open-plan kitchen/dining/living area and a bathroom with a washing machine. Depending on the type of flat, there are either two bedrooms or one bedroom and a larger living room.
Discover the homes
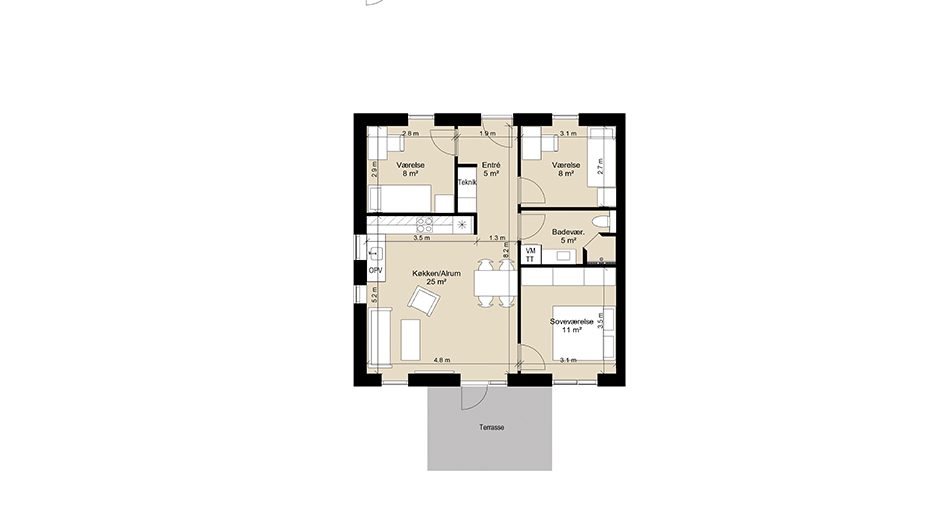
A single-storey terraced house measuring 75–77 m²
If you’re looking for a 4-room home in a terraced house measuring 75–77 m², this is a great opportunity.
On the ground floor, the homes comprise an entrance hall, an open-plan kitchen/dining/living area, a bathroom with a washing machine, and three bedrooms.





The homes
Two-storey terraced houses in Solvognen
These two-storey terraced houses offer plenty of space for the family, with a living area on the ground floor and bedrooms on the first floor.
The terraced houses have either four or five rooms. Each house comes with a front garden, a terrace and a storage shed.
Discover the homes
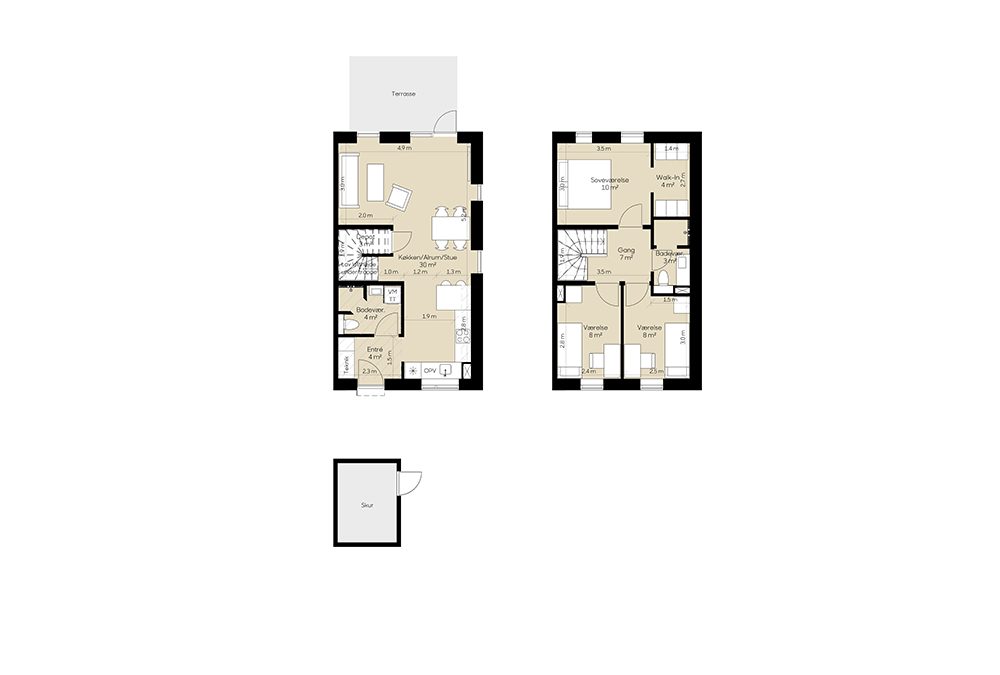
A two-storey terraced house of approximately 100 m²
If you’re looking for a 4-room home in a terraced house measuring 100–104 m², this is a great opportunity.
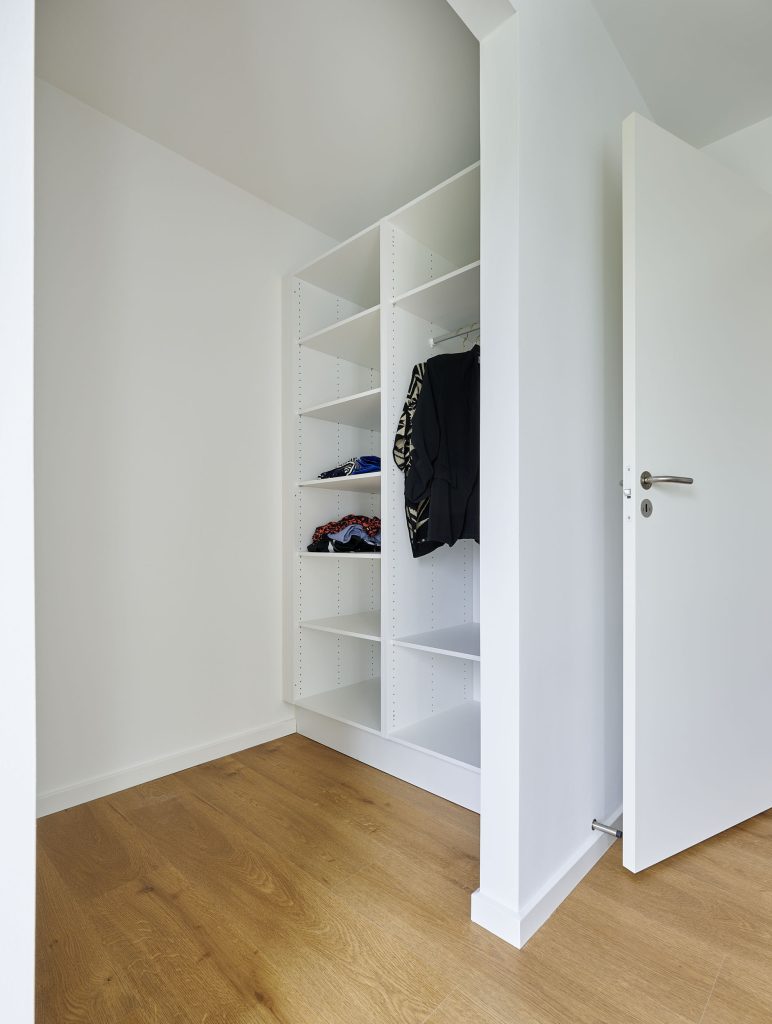
On the ground floor, the properties feature an entrance hall, an open-plan kitchen/dining/living area and a bathroom with a washing machine and dryer. There is a handy storage room under the stairs. On the first floor, there is a further bathroom and three bedrooms. The master bedroom has a walk-in wardrobe.
Discover the homes
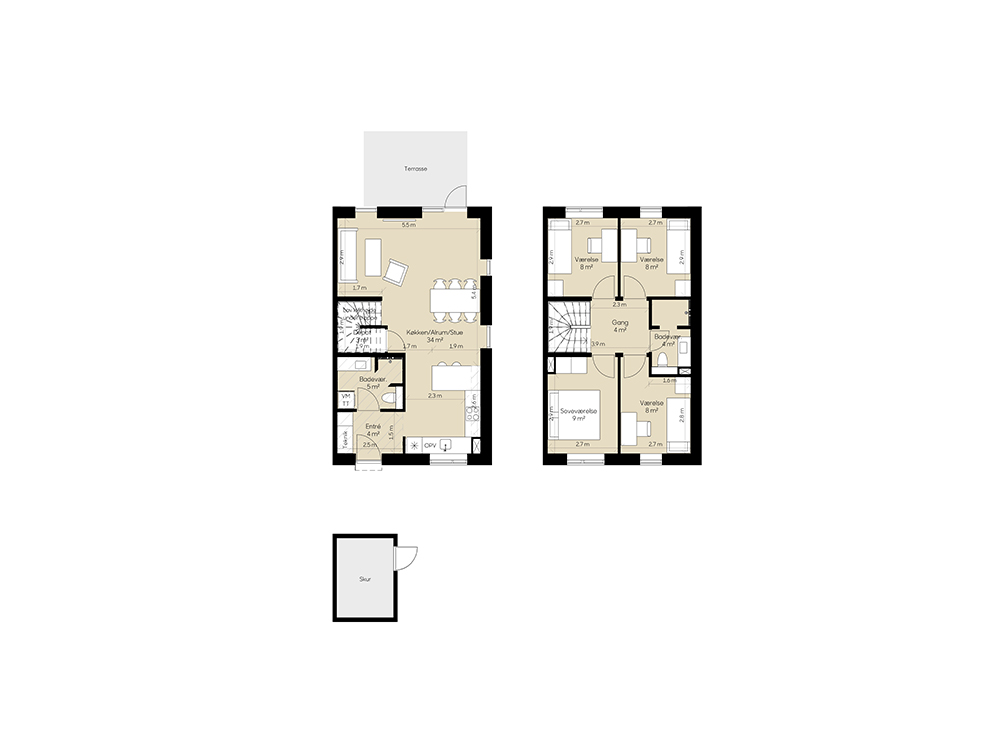
A two-storey terraced house of approximately 110 m²
If you’re looking for a 5-room home in a terraced house measuring 110–116 m², this is a great opportunity.
On the ground floor, the properties feature an entrance hall, an open-plan kitchen/dining/living area and a bathroom with a washing machine. There is a handy storage room under the stairs. On the first floor, there is a further bathroom and four bedrooms.
The homes at Kærulven
Homes on Kærulven
Kærulven comprises 80 homes, comprising single-storey terraced houses with 3 or 4 rooms, two-storey terraced houses with 5 rooms, and 3-room flats on the ground floor and first floor respectively. Each home has a terrace or balcony and a storage shed.
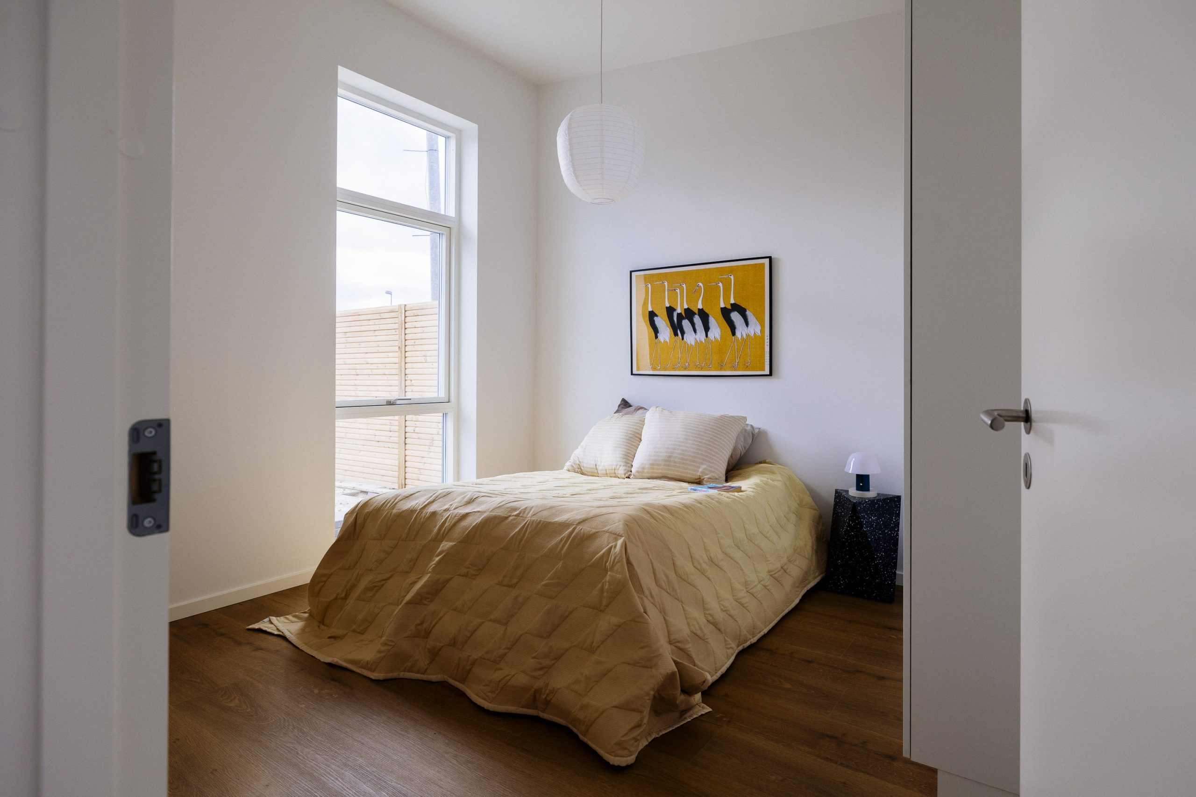
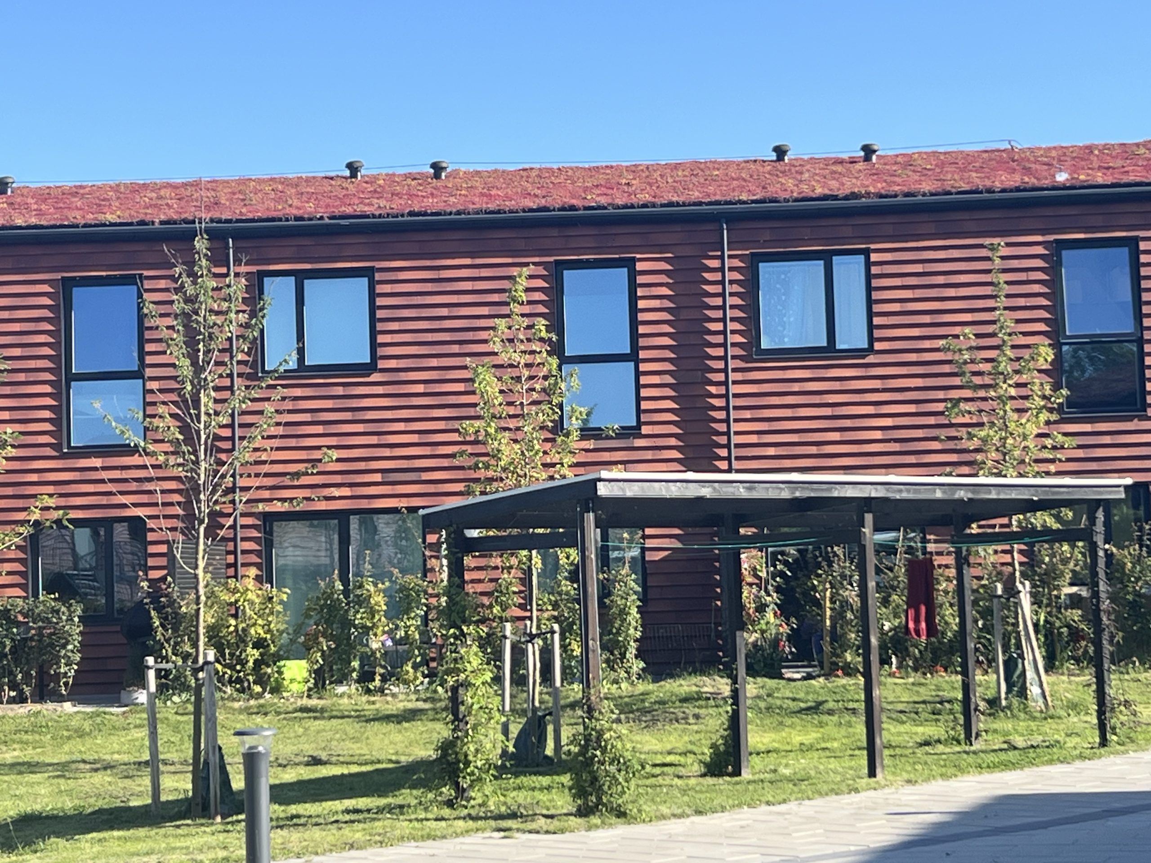
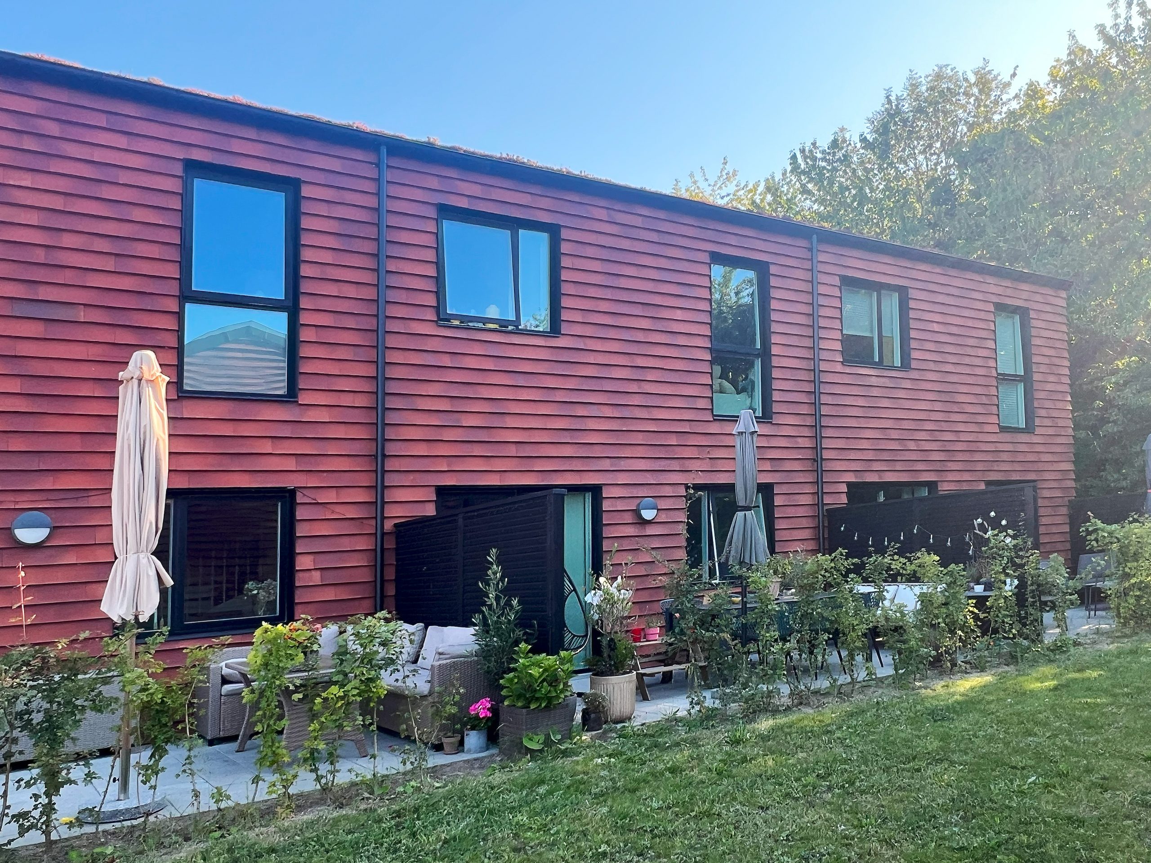
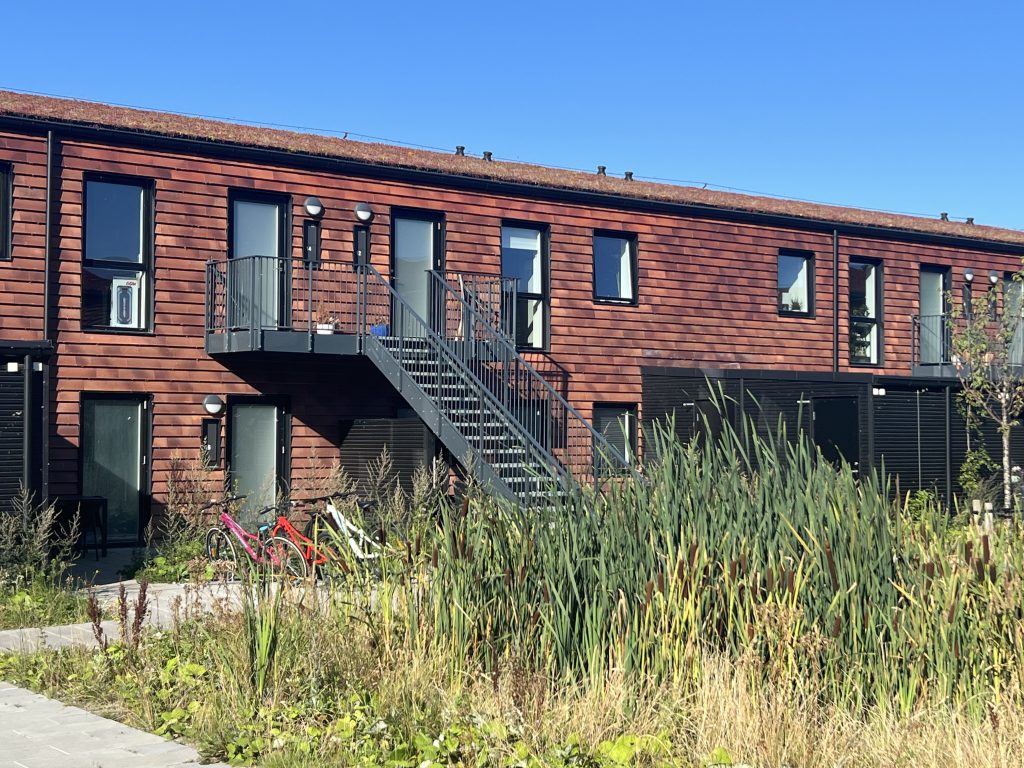
The homes at Kærulven are constructed using timber cassettes. The façades are clad in natural slate and timber or roof tiles, respectively. The roofs of the single-storey houses are planted with sedum – so-called green roofs. Sedum slows down the infiltration of rainwater into the ground. The roofs are pitched, providing extra headroom in the home’s central rooms, where tall windows ensure a beautiful flood of natural light.
Unlike Solvognen, each property at Kærulven has its own main meter, and it is not possible to join the Energy Community here.
The homes are arranged in clusters with green, car-free courtyards designed as meeting places. There are communal areas with tables and benches, as well as a playground. The car parks are grouped close to the residential clusters.


The homes
Single-storey terraced houses in Kærulven
The terraced houses at Kærulven offer you a little more space.
The terraced houses have either 3 or 4 rooms and come in a variety of layouts, so you can choose a home that suits your needs.
Each house comes with a front garden, a terrace and a shed for storage.
Discover the homes
A single-storey, three-room terraced house of approx. 89 m²
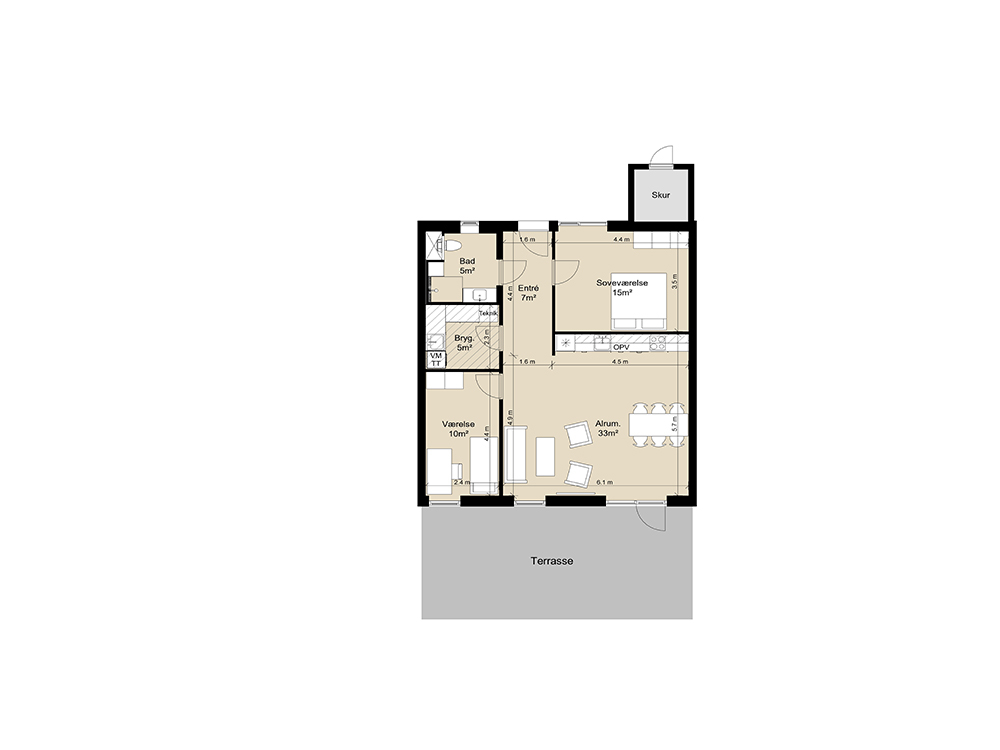
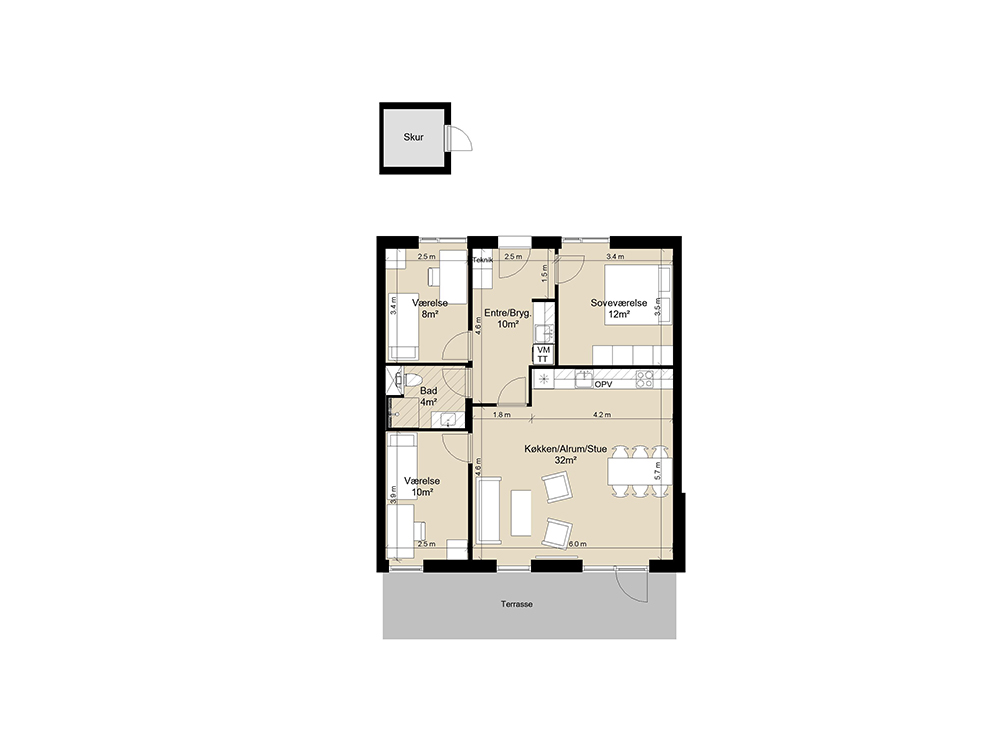
If you’re looking for a three-room home in a single-storey terraced house, this is a great opportunity. The homes feature an open-plan kitchen/dining/living area, two bedrooms, a bathroom and a utility room with white goods and a sink. The sloping ceilings provide extra headroom in the home’s central spaces, where tall windows ensure plenty of natural light. Please
see the floor plan for the layout of each individual home.
Discover the homes
A single-storey, 4-room terraced house of approx. 89 m²
If you’re looking for a 4-bedroom home in a single-storey terraced house, this is a great opportunity. The homes feature an open-plan kitchen/dining/living area, a bathroom and a utility area in the hall with white goods and a sink. The sloping
ceilings provide extra headroom in the central areas of the home, where tall windows ensure plenty of natural light.
Please note that there are different types of private outdoor spaces. The largest outdoor areas face the sun.
Please see the floor plan for each individual flat layout.
Discover the homes
Single-storey, 4-room terraced house of
approx. 107 m²
If you’re looking for a 4-room home in a single-storey terraced house, this is a great opportunity. The homes feature an open-plan kitchen/dining/living area, a bathroom and a separate utility room with white goods and a sink.
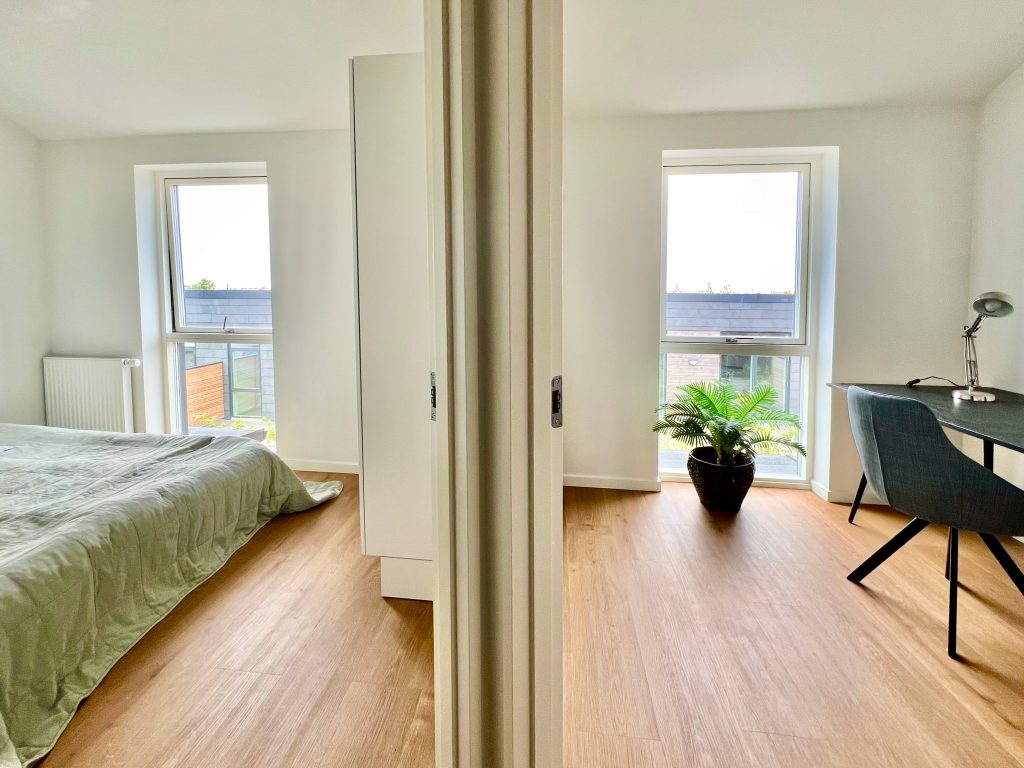
The sloping roofs provide extra headroom in the home’s central rooms, where tall windows ensure plenty of natural light. Please
note that there are different layouts for the private outdoor areas. The largest outdoor areas face the sun.
Please refer to the floor plan for the layout of each individual home.


The homes
Two-storey terraced houses in Kærulven
These two-storey terraced houses offer plenty of space for the family, with a living area on the ground floor and bedrooms on the first floor.
The terraced houses have five rooms and high ceilings in the bedrooms on the first floor. There is storage space available in a small loft.
Each house has a front garden, a terrace and a shed for storage.

Discover the homes
Two-storey terraced house,
116–121 m²
If you’re looking for a 5-room home in a terraced house measuring 116–121 m² for you and your family, then this is a great opportunity.
On the ground floor, the properties feature an entrance hall, a kitchenette opening onto the family room/living room, and a bathroom with a washing machine. There is a handy storage room under the stairs. On the first floor, there is a further bathroom and four bedrooms. This floor has high ceilings. There is the option of additional storage in a small loft space.



The homes
Flats at Kærulven
At Kærulven, we are also able to offer a flat either on the ground floor or on the first floor. All the flats have three rooms, but the layouts vary. Each flat comes with a shed for storage.
Discover the homes
Flat in a terraced house,
72–74 m²
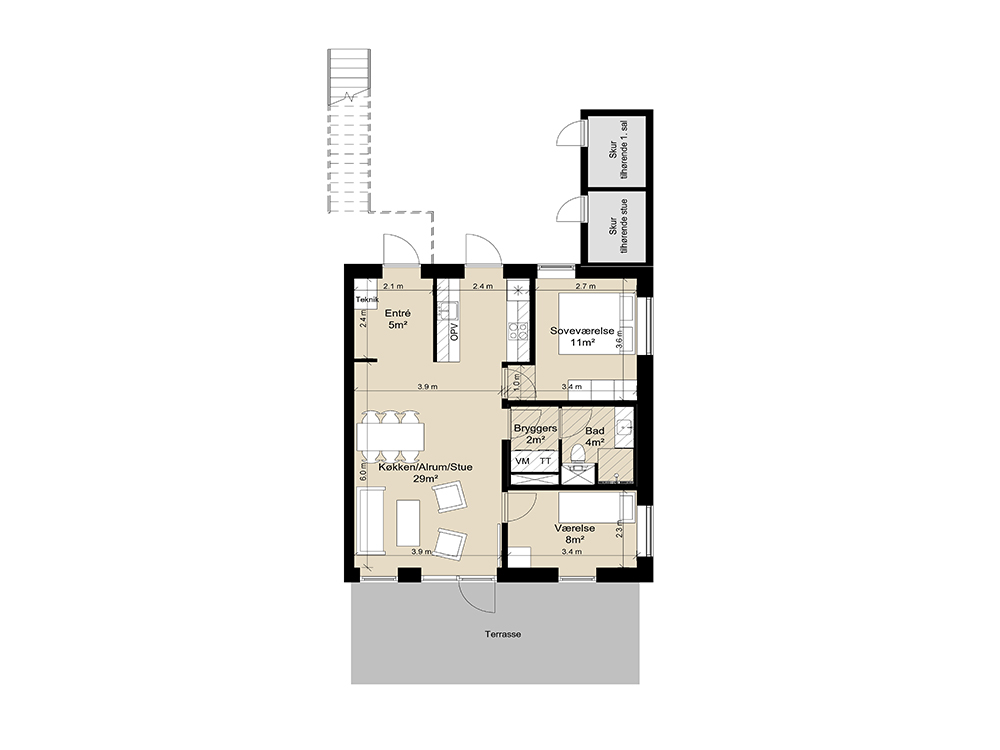
If you’re looking for a three-bedroom flat measuring 72–74 m², this is a great opportunity.
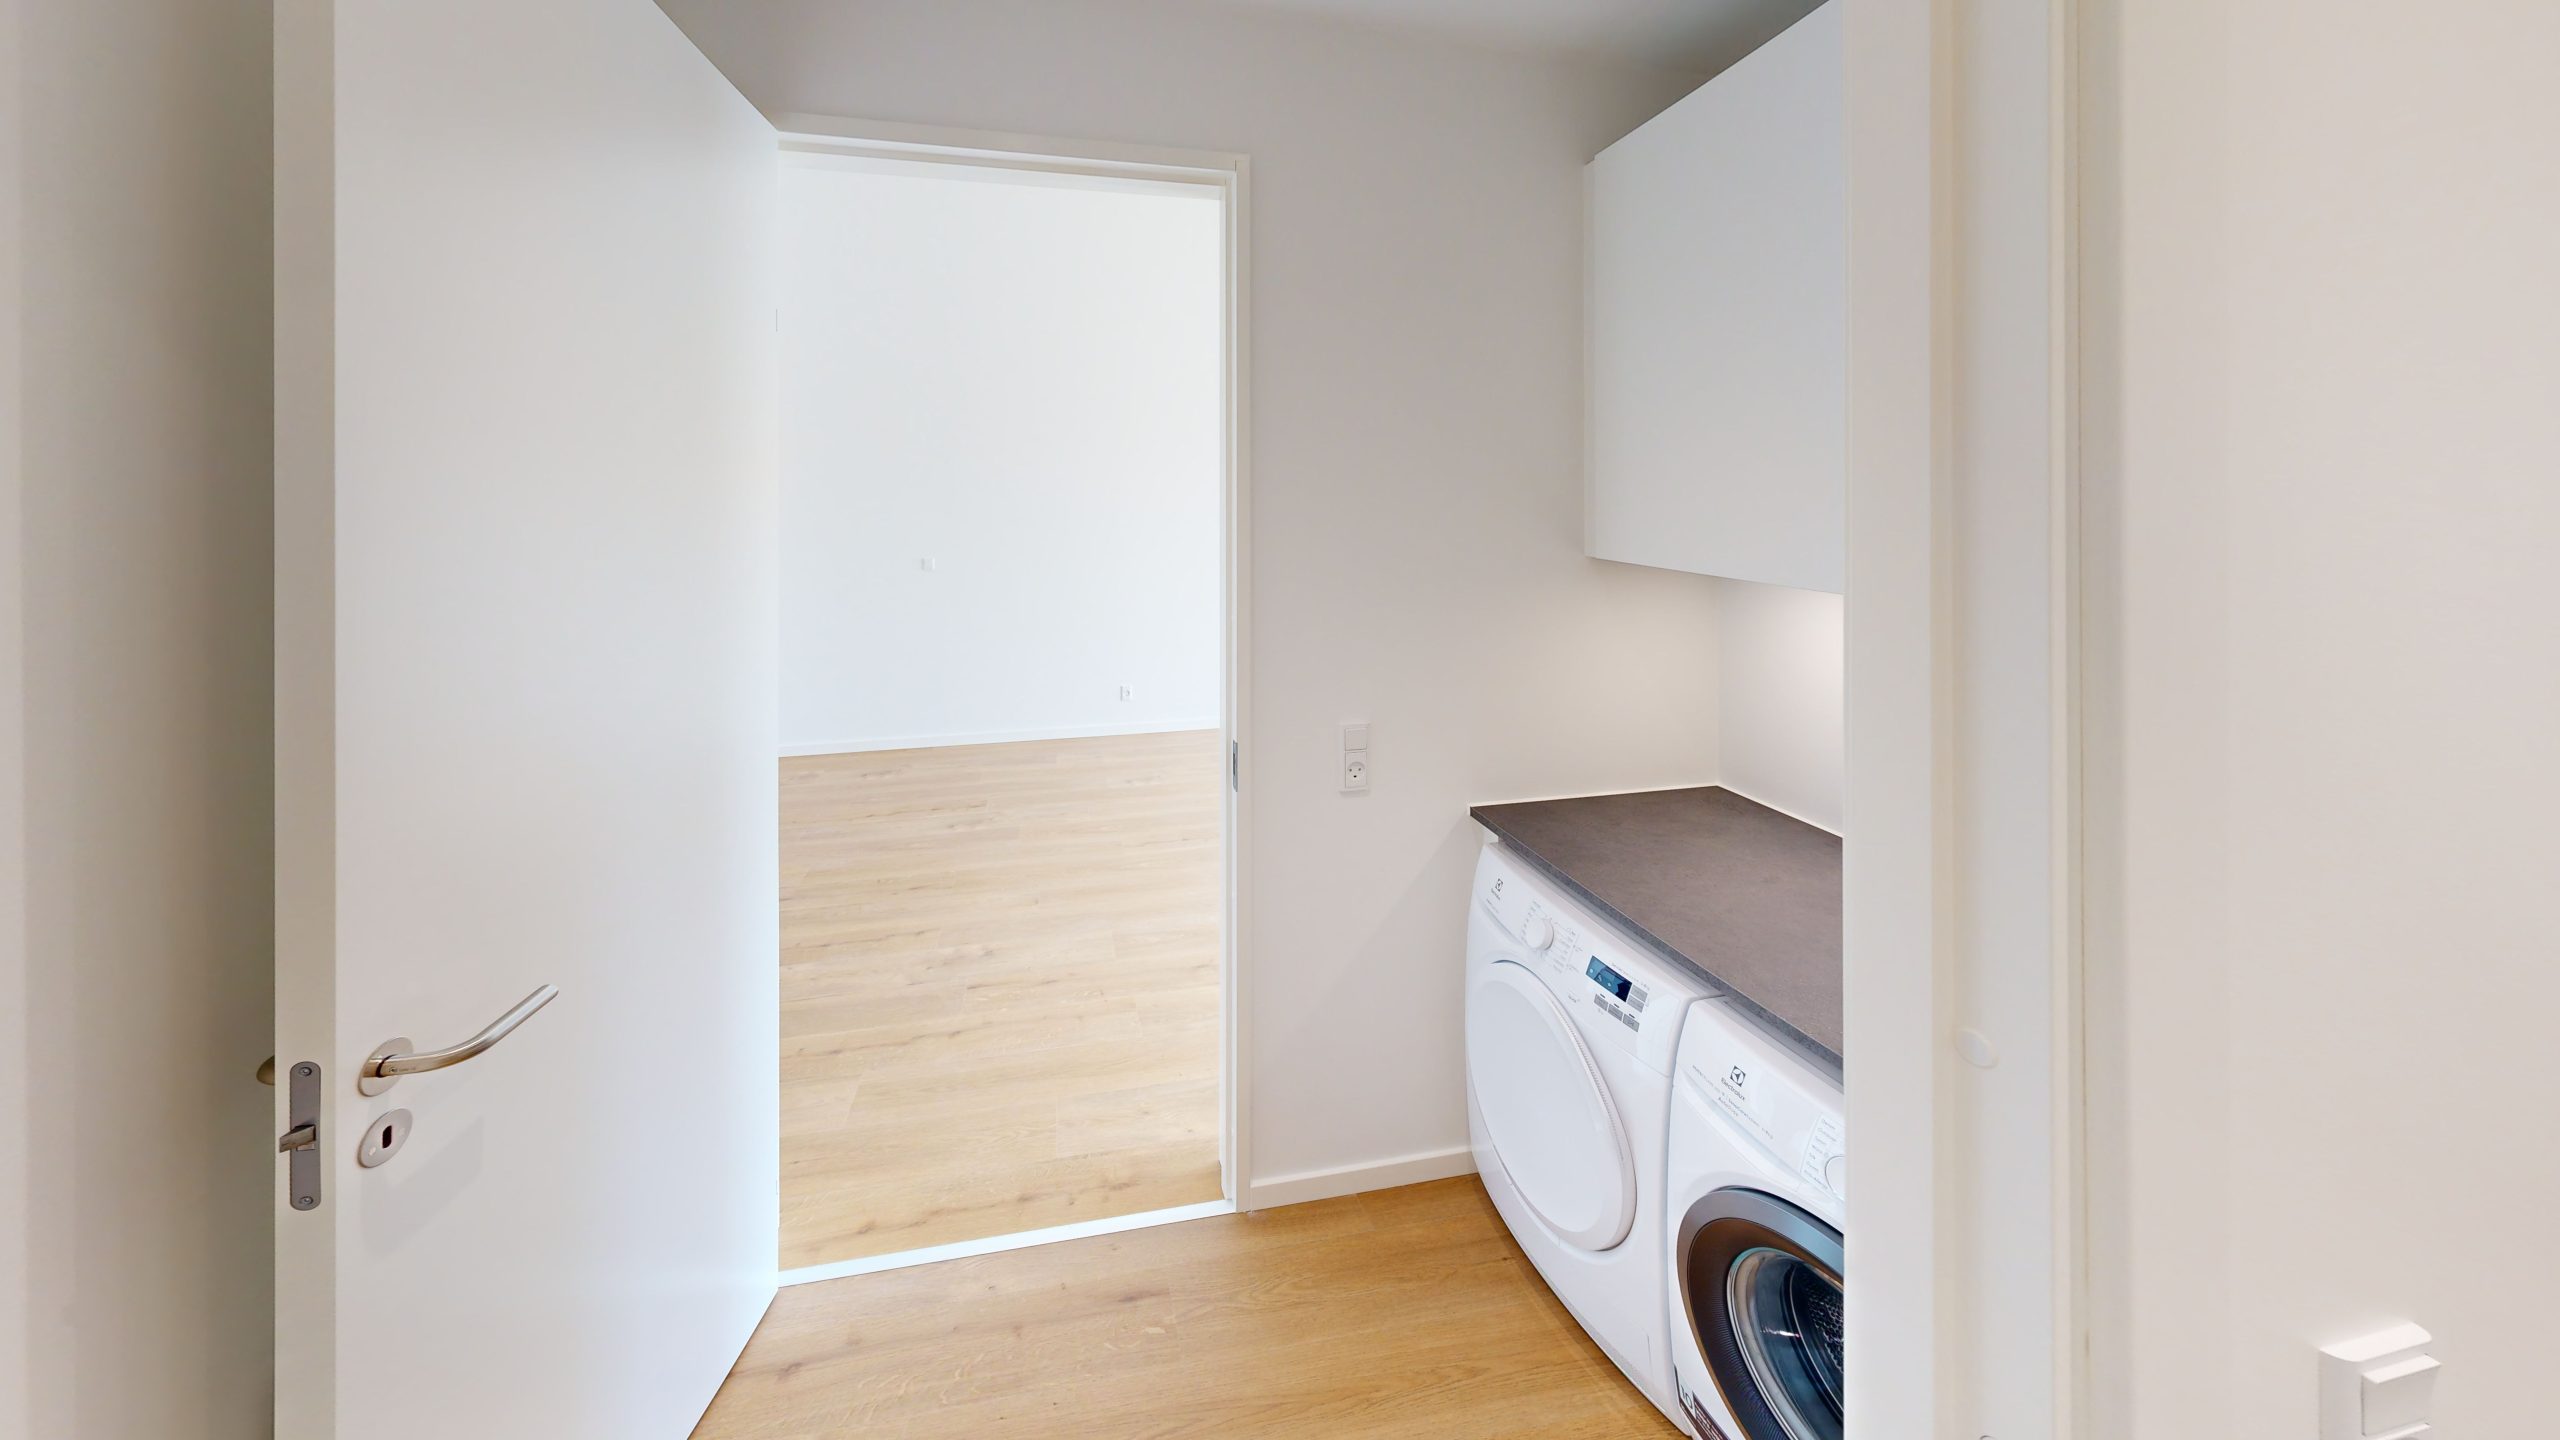
The ground-floor flats comprise an entrance hall, a kitchenette, a family room/living room, a utility room with a washing machine and tumble dryer, a bathroom and two bedrooms.
The living room opens onto the terrace.
Discover the homes
Flat in a terraced house,
78–80 m²
If you’re looking for a three-bedroom flat measuring 78–80 m², this is a great opportunity.
The flats are situated on the first floor and are accessed via an external staircase. They comprise an entrance hall, a kitchenette, a family room/living room, a utility room with a washing machine and tumble dryer, a bathroom and two bedrooms.
The living room opens onto a balcony.
Materials at Solvognen
Materials chosen with care
The materials and colours have been chosen with a focus on quality, durability and low maintenance. Both indoors and outdoors, emphasis has been placed on a calm aesthetic and materials that can withstand everyday wear and tear.
All Plushusene developments are DGNB-certified to gold standard. The certification assesses the construction project comprehensively on the basis of environmental, economic and social factors, amongst other things.

Materials
The kitchen
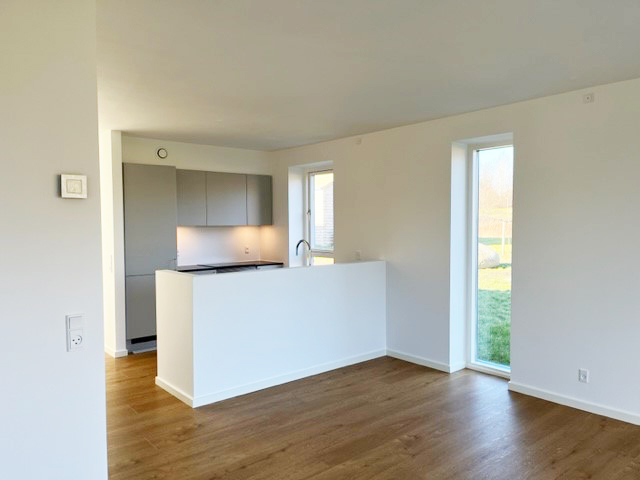
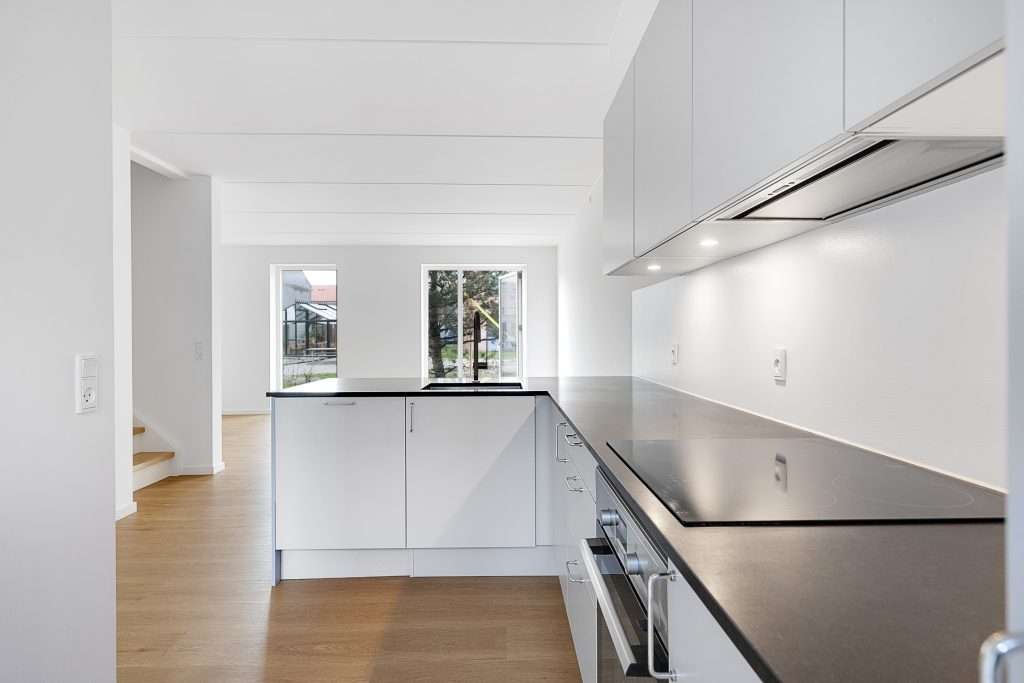
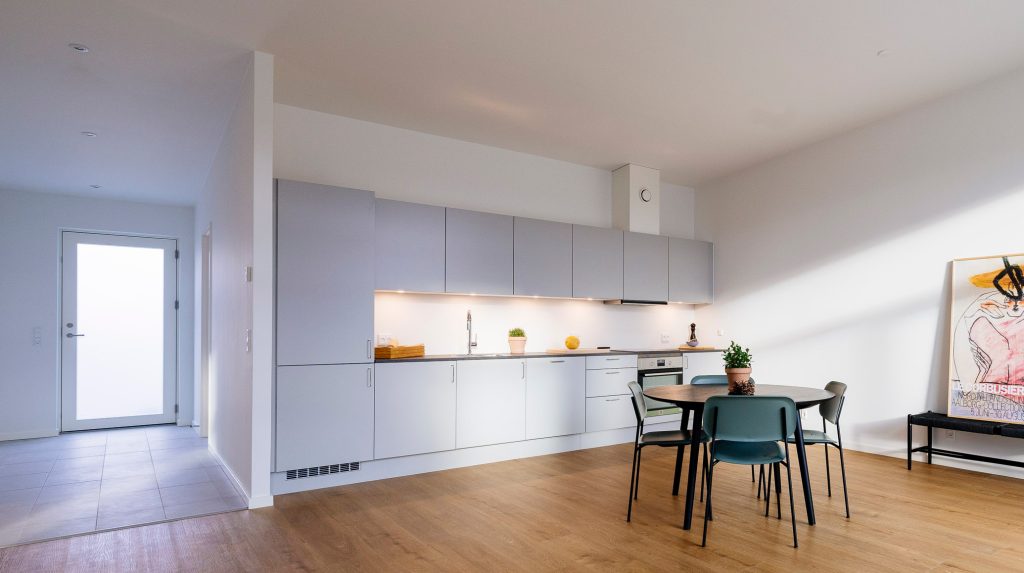
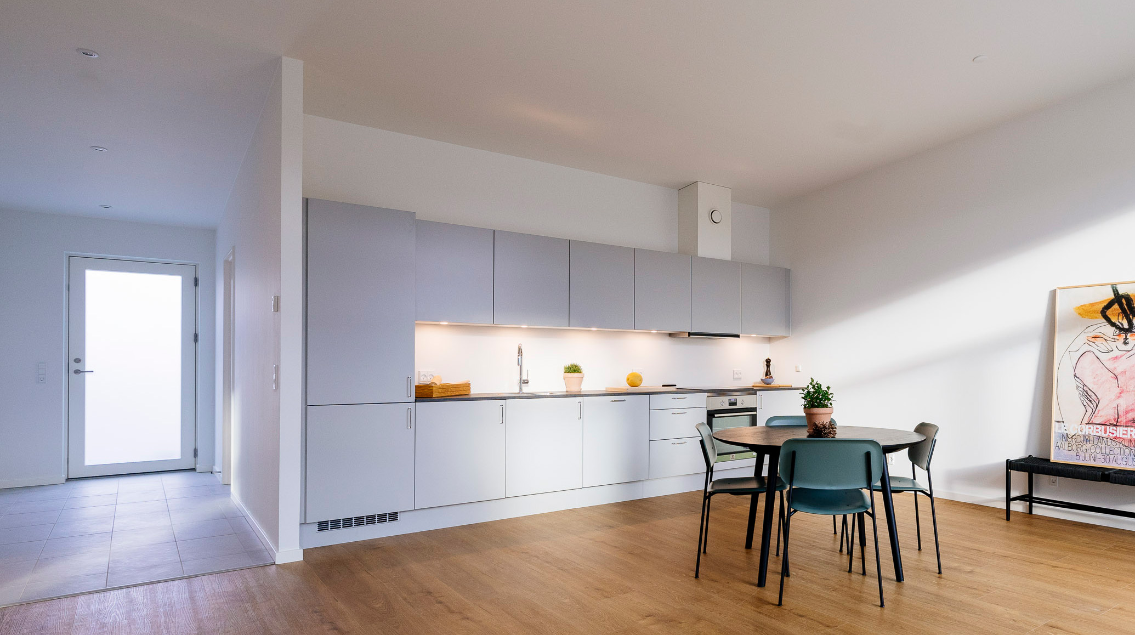
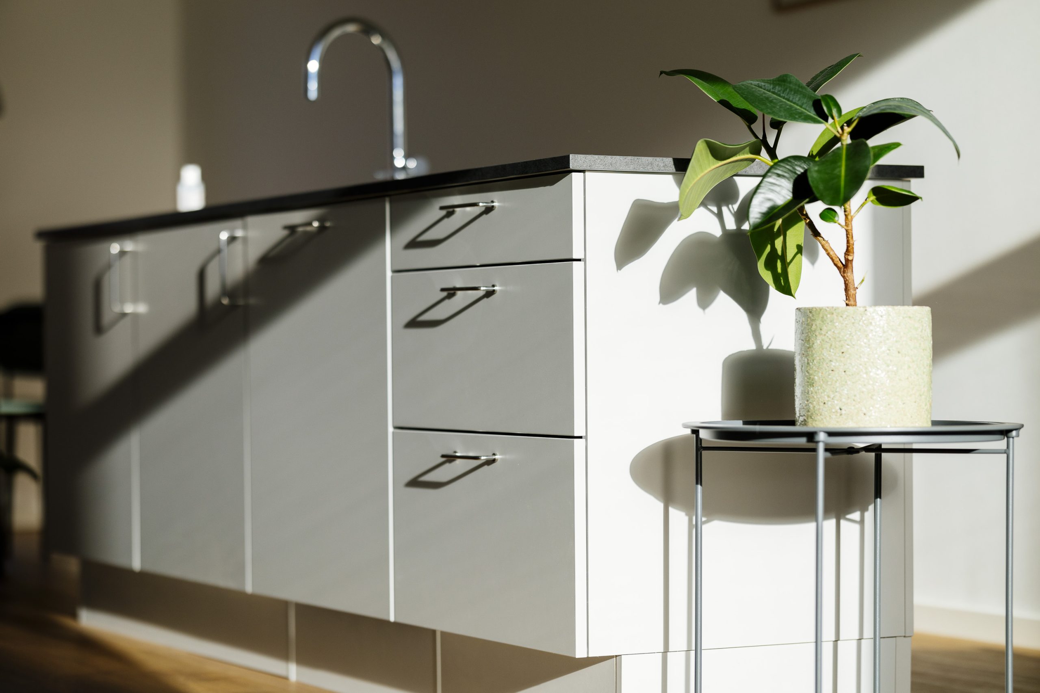
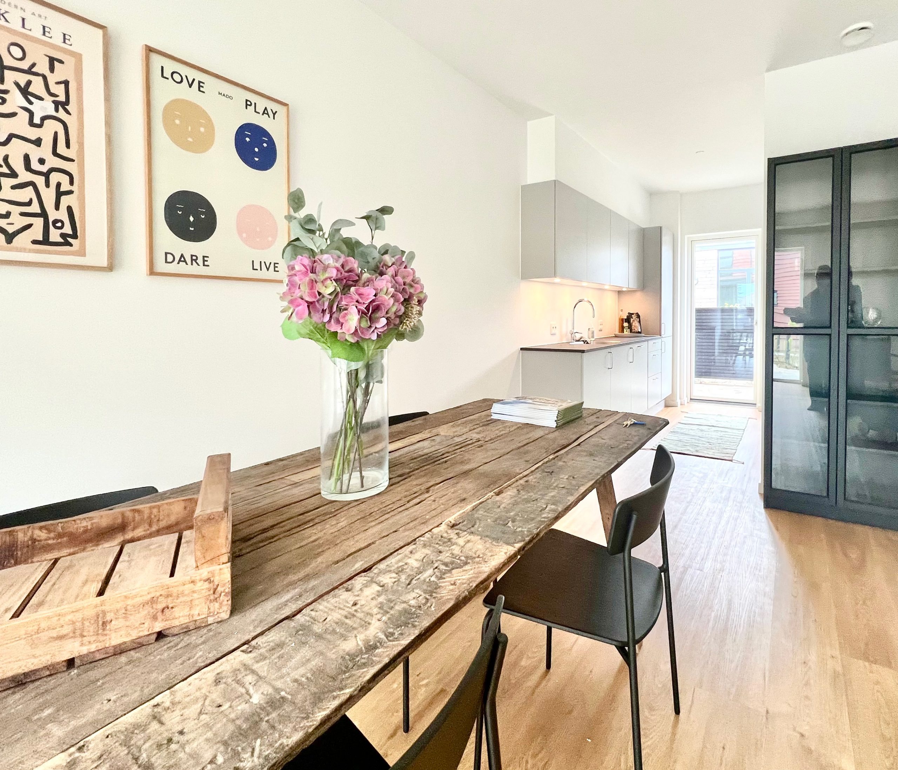
The kitchens in the Plushus homes are by HTH, a company with extensive experience of the requirements for a functional home today. The HTH kitchen features light grey fronts with classic handles.
The dark granite worktop with its natural colour variations and the steel sink make the kitchen a functional workspace that is easy to maintain. The interplay between the simple cabinet fronts and the natural stone worktop gives the kitchen a calm look within the open-plan living area. The kitchen features an induction hob, an oven with a pyrolytic cleaning function and a quiet dishwasher with an auto-off function.
The kitchen layout depends on the type of property.
Materials
The bathroom
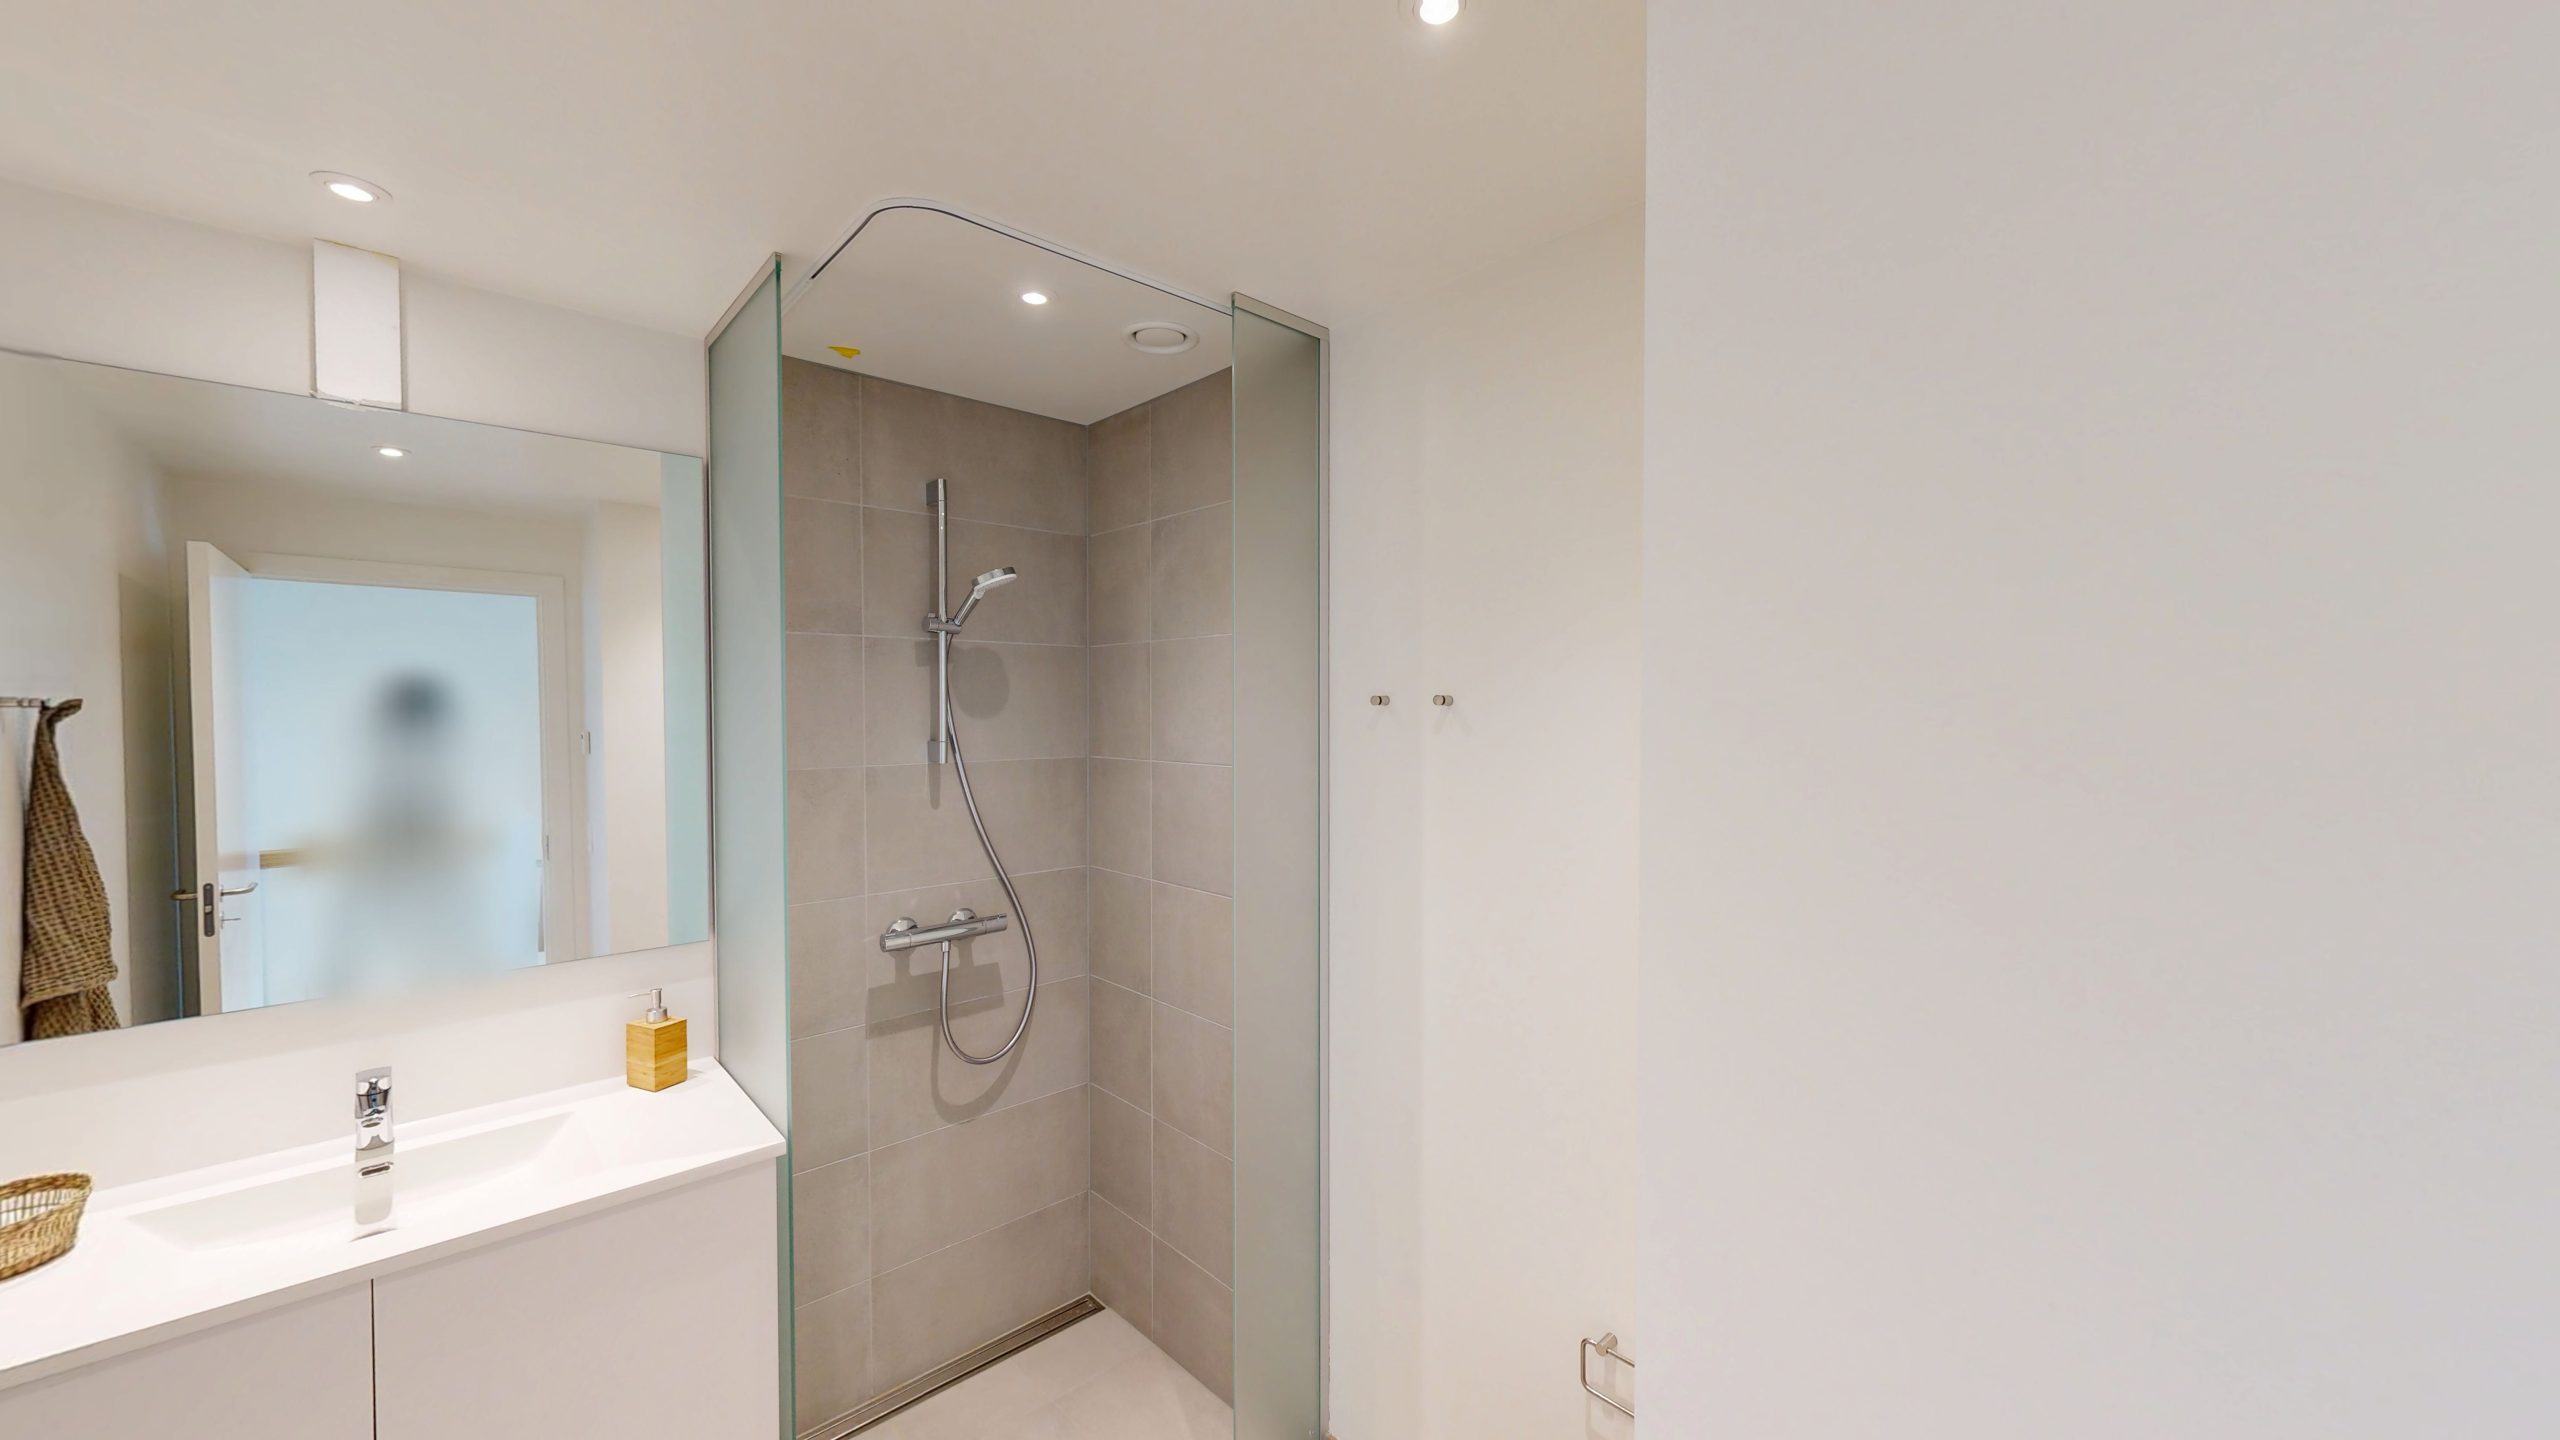
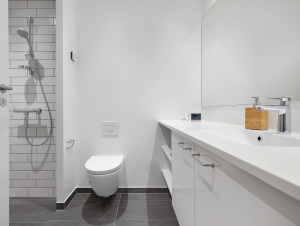
The bathrooms have been designed with functionality, light and a warm atmosphere in mind. White cupboards, a worktop with an integrated moulded washbasin and a wall-hung toilet give the bathroom a light, airy feel and make it practical to maintain. There are grey tiles on the floor and white tiles on the walls in the shower cubicle. The overall impression is calm and simple.
The bathroom features a washing unit with a washing machine and tumble dryer. The washing machine and tumble dryer have functions that ensure your laundry is cared for properly, whilst using minimal water, energy and detergent.
The layout of the bathroom depends on the type of property.
Materials
Flooring
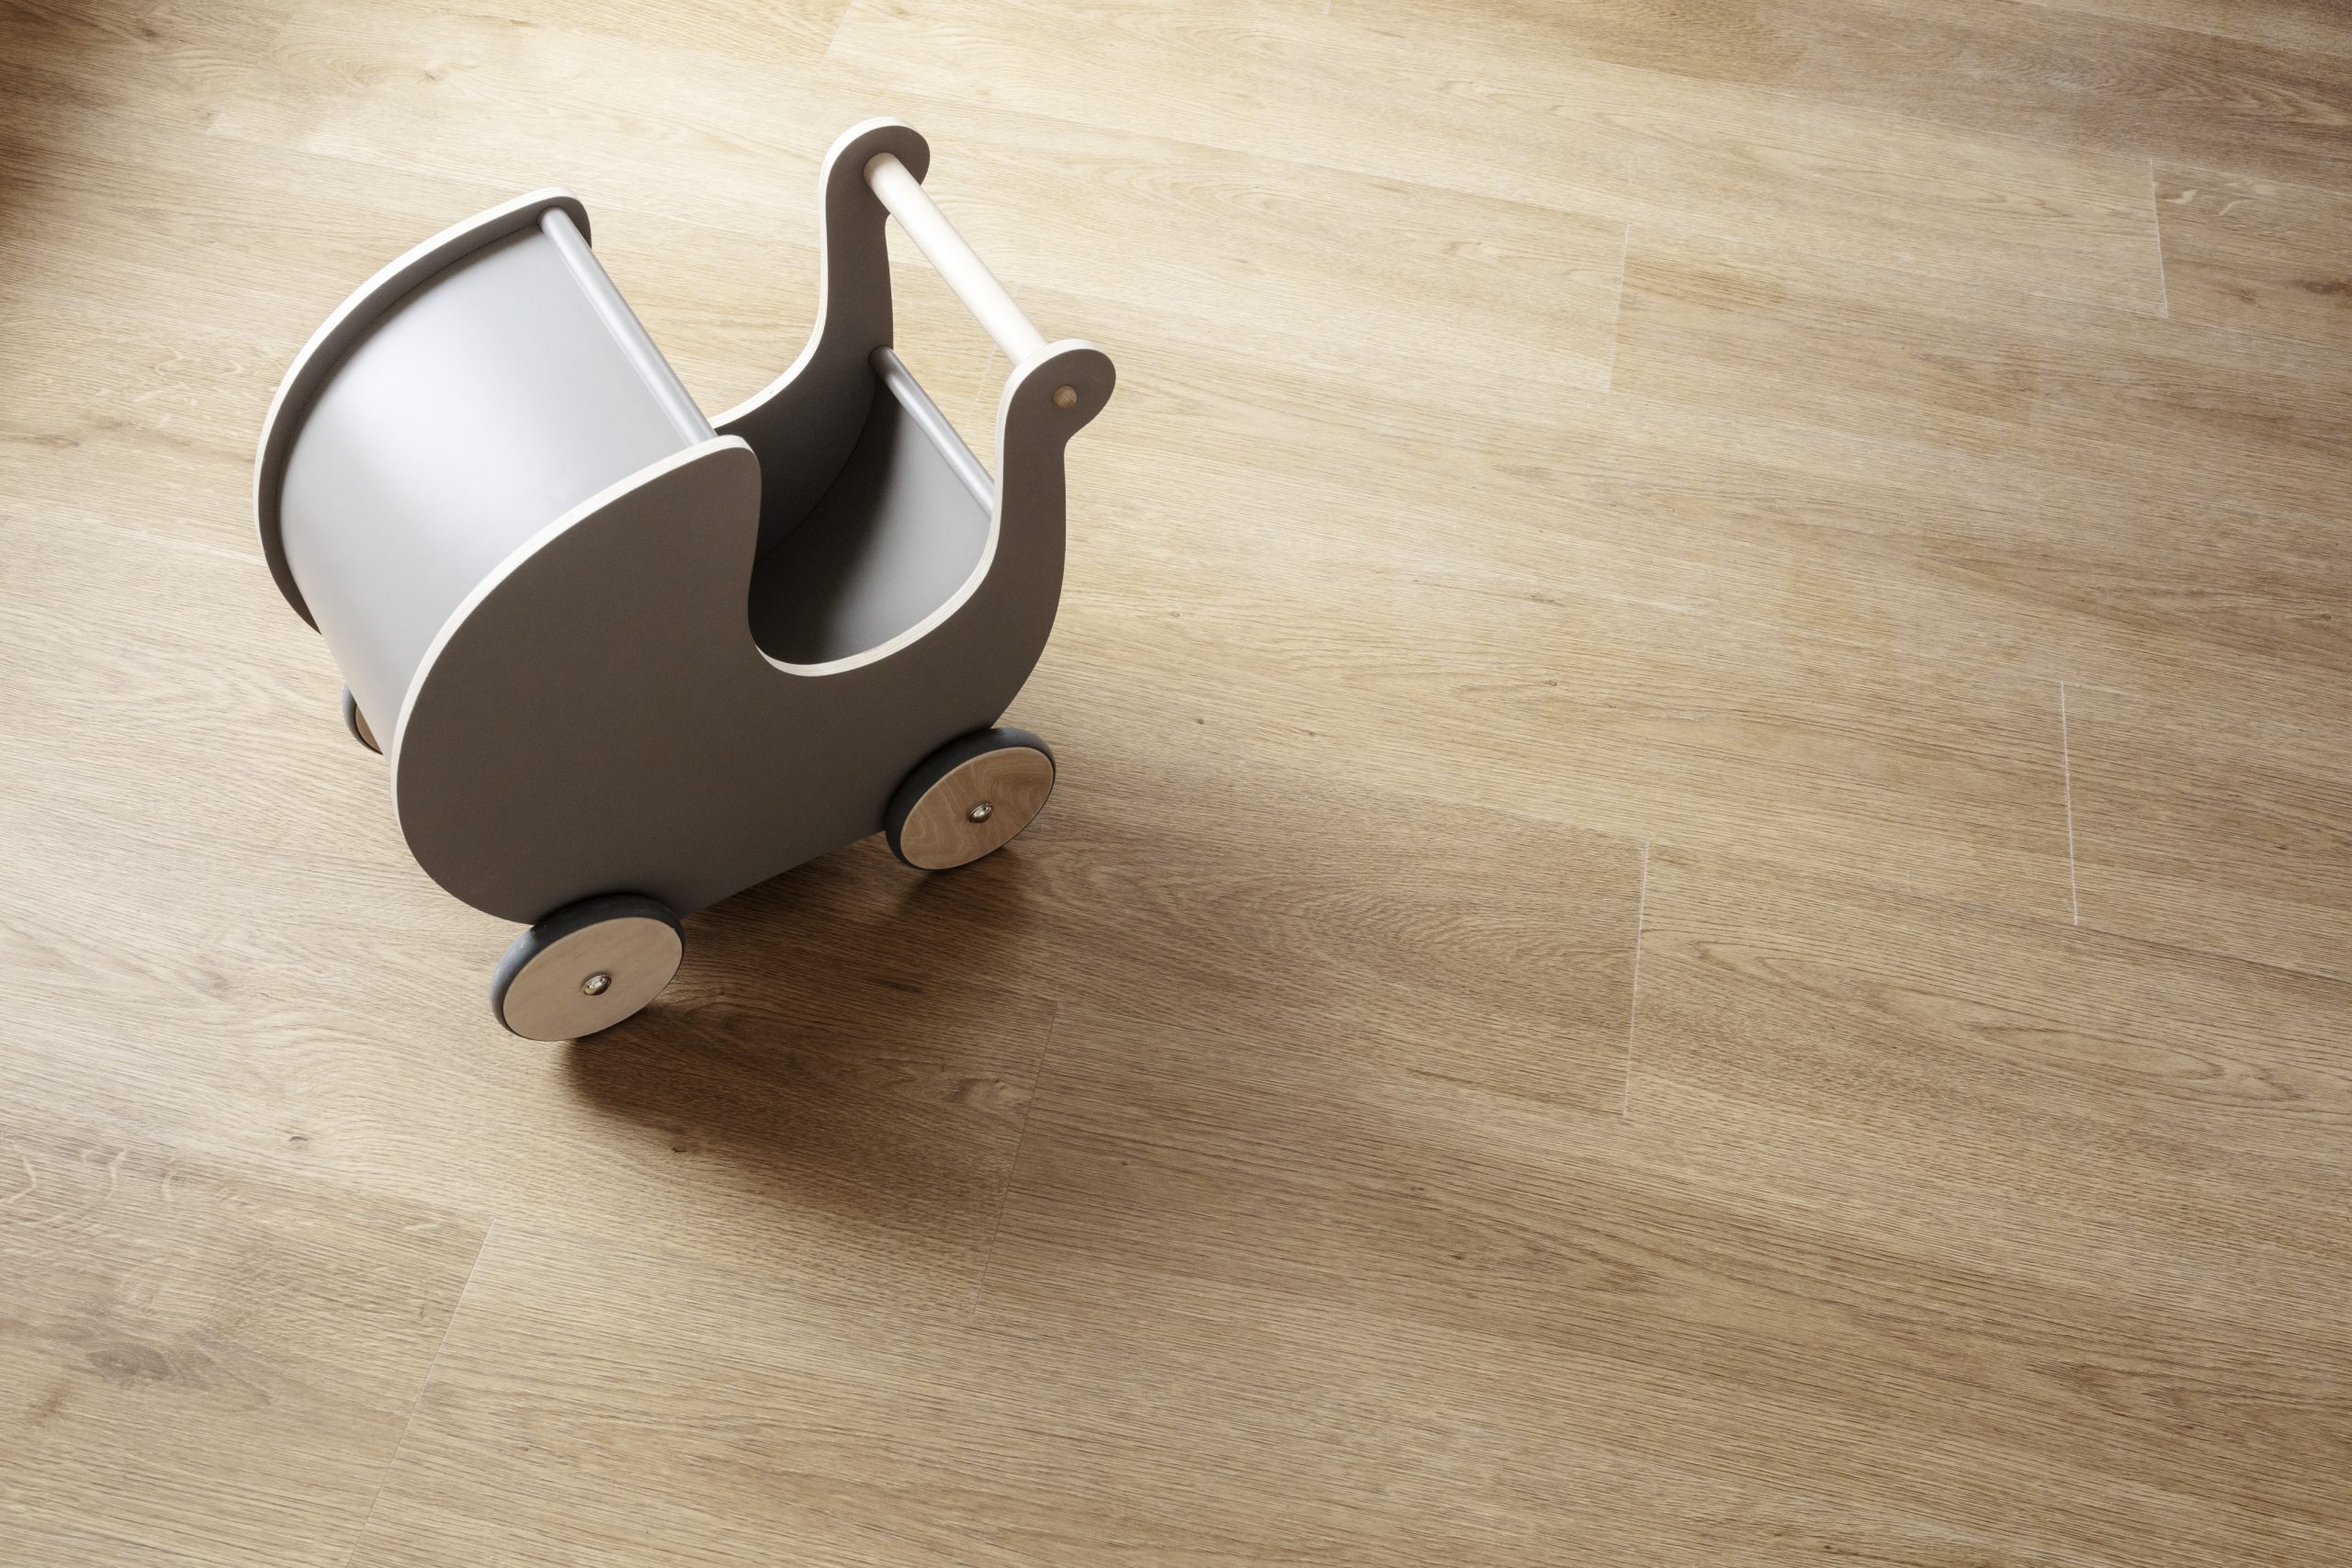
For the living areas and bedrooms in the Plushusene homes, we have chosen a hard-wearing floor with a warm, Scandinavian feel. The long planks give the home a simple and serene look – whilst also creating a personal and cosy atmosphere. The cork backing makes the floor comfortable to walk on.
This warm, cosy feel is carried through in the choice of tiles for the home’s entrance hall and bathroom. Here, a warm grey tile with a subtle pattern has been chosen, making the tiled floor both practical and timeless.
There is underfloor heating throughout the homes.
Materials at Kærulven
Materials chosen with care
All materials, surfaces and colours for the Plushus homes have been carefully selected to emphasise the life that the Plushus homes provide a setting for. The materials are therefore easy to maintain. In both the exterior and interior choices, great emphasis has been placed on a calm colour scheme, tactile materials and durability.
The homes are certified as sustainable to the DGNB standard at gold level. The aim is not simply to obtain certification for its own sake, but rather to achieve values that have a positive impact on operational efficiency and the environment, and thereby on quality of life and a sense of community within the housing community.

Materials
The kitchen
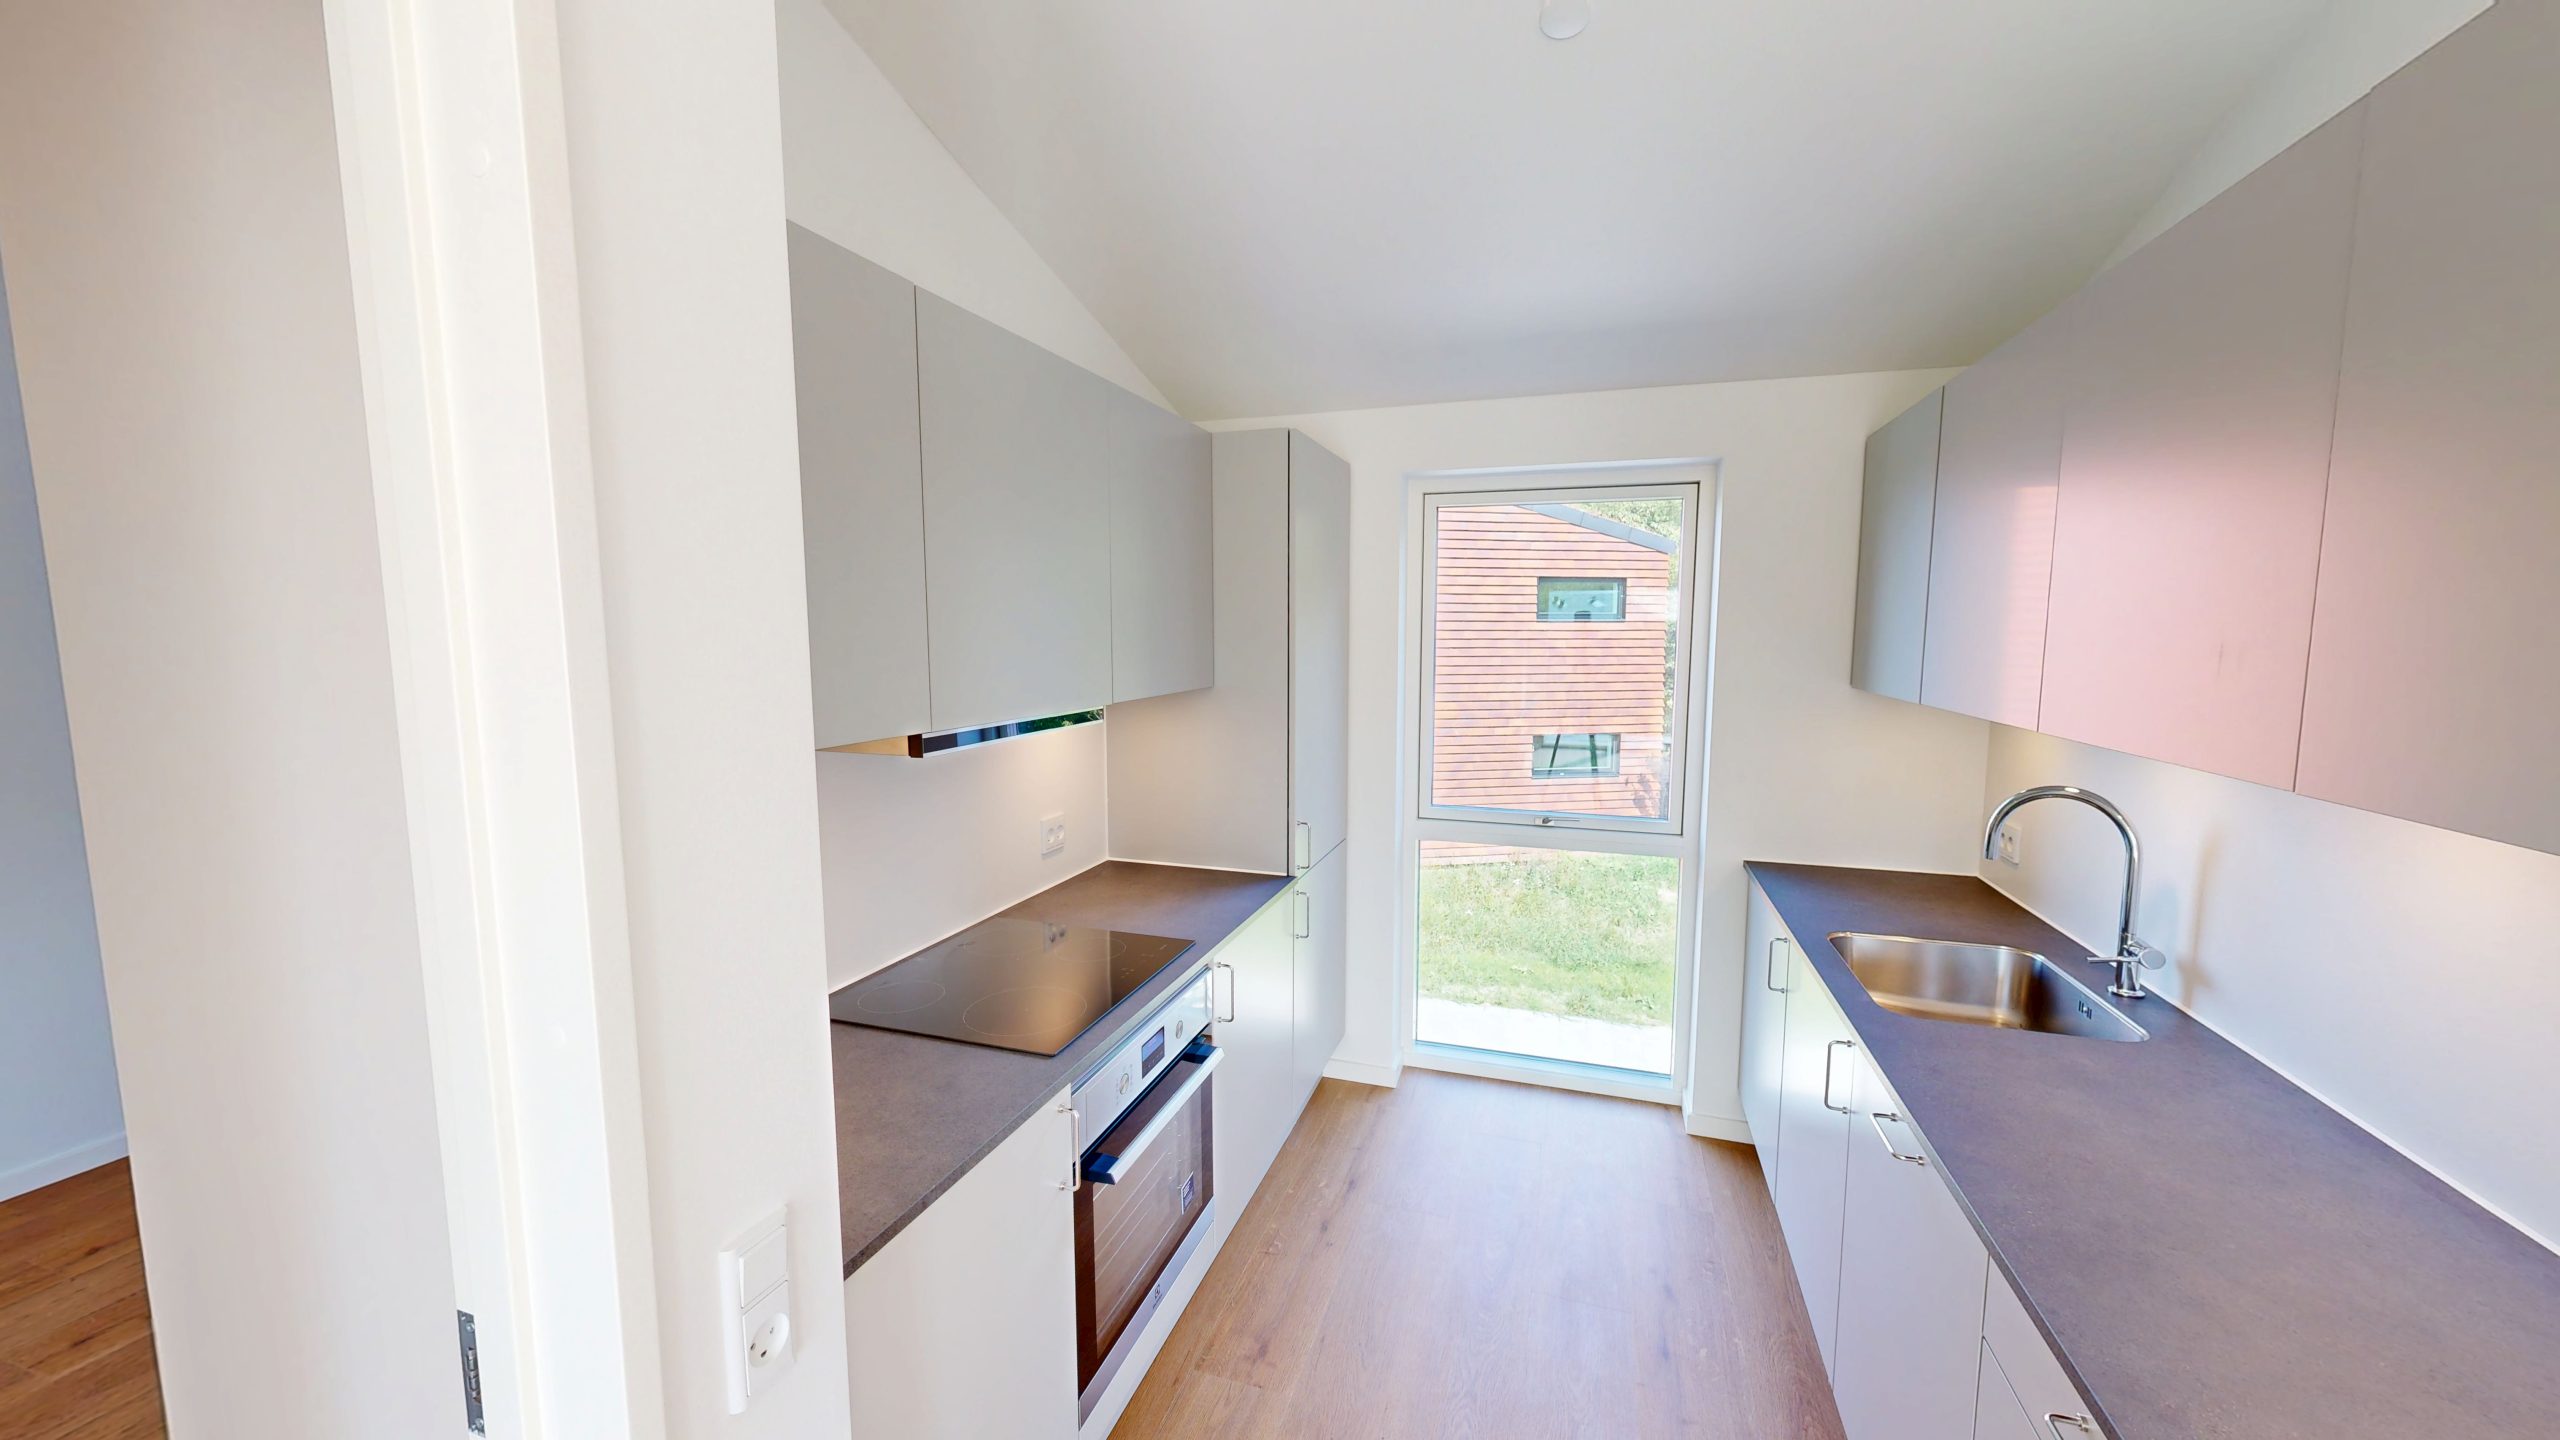
The kitchens at Kærulven are by Invita. The kitchen features light grey fronts with classic handles.
The worktop is made of dark laminate and the sink is made of steel, making the kitchen a functional workspace that is easy to maintain.
The kitchen features an induction hob, an oven with a pyrolytic cleaning function and a quiet dishwasher.
The kitchen layout depends on the type of property.
Materials
The bathroom
The bathrooms have been designed with functionality, light and a warm atmosphere in mind. White cupboards, a worktop with an integrated moulded washbasin and a wall-hung toilet give the bathroom a light, airy feel and make it practical to maintain. There are grey tiles on the floor and white tiles on the walls of the shower cubicle. The overall impression is calm and simple.
The layout of the bathroom depends on the type of property.


Materials
Flooring
For the living areas and bedrooms in the Plushusene homes, we have chosen a hard-wearing floor with a warm, Scandinavian feel. The long planks give the home a simple and serene look – whilst also creating a personal and cosy atmosphere. The cork backing makes the floor comfortable to walk on.
This warm, cosy feel is carried through in the choice of tiles for the home’s entrance hall and bathroom. Here, a warm grey tile with a subtle pattern has been chosen, making the tiled floor both practical and timeless.
Materials
Utility room
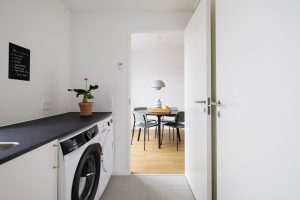
The homes at Kærulven have a washing machine and tumble dryer, either in a separate utility room or integrated into the entrance hall. The worktop here is the same dark laminate as in the kitchen. The floor in the utility room/entrance hall is laid with light grey tiles.
The layout of the utility room depends on the type of property.
The images and 3D renderings may be of similar developments or properties.